

Rented
Listing Courtesy of: Arizona Regional MLS / Listed By: Lynette Casey, Better Homes And Gardens Real Estate S.J. Fowler
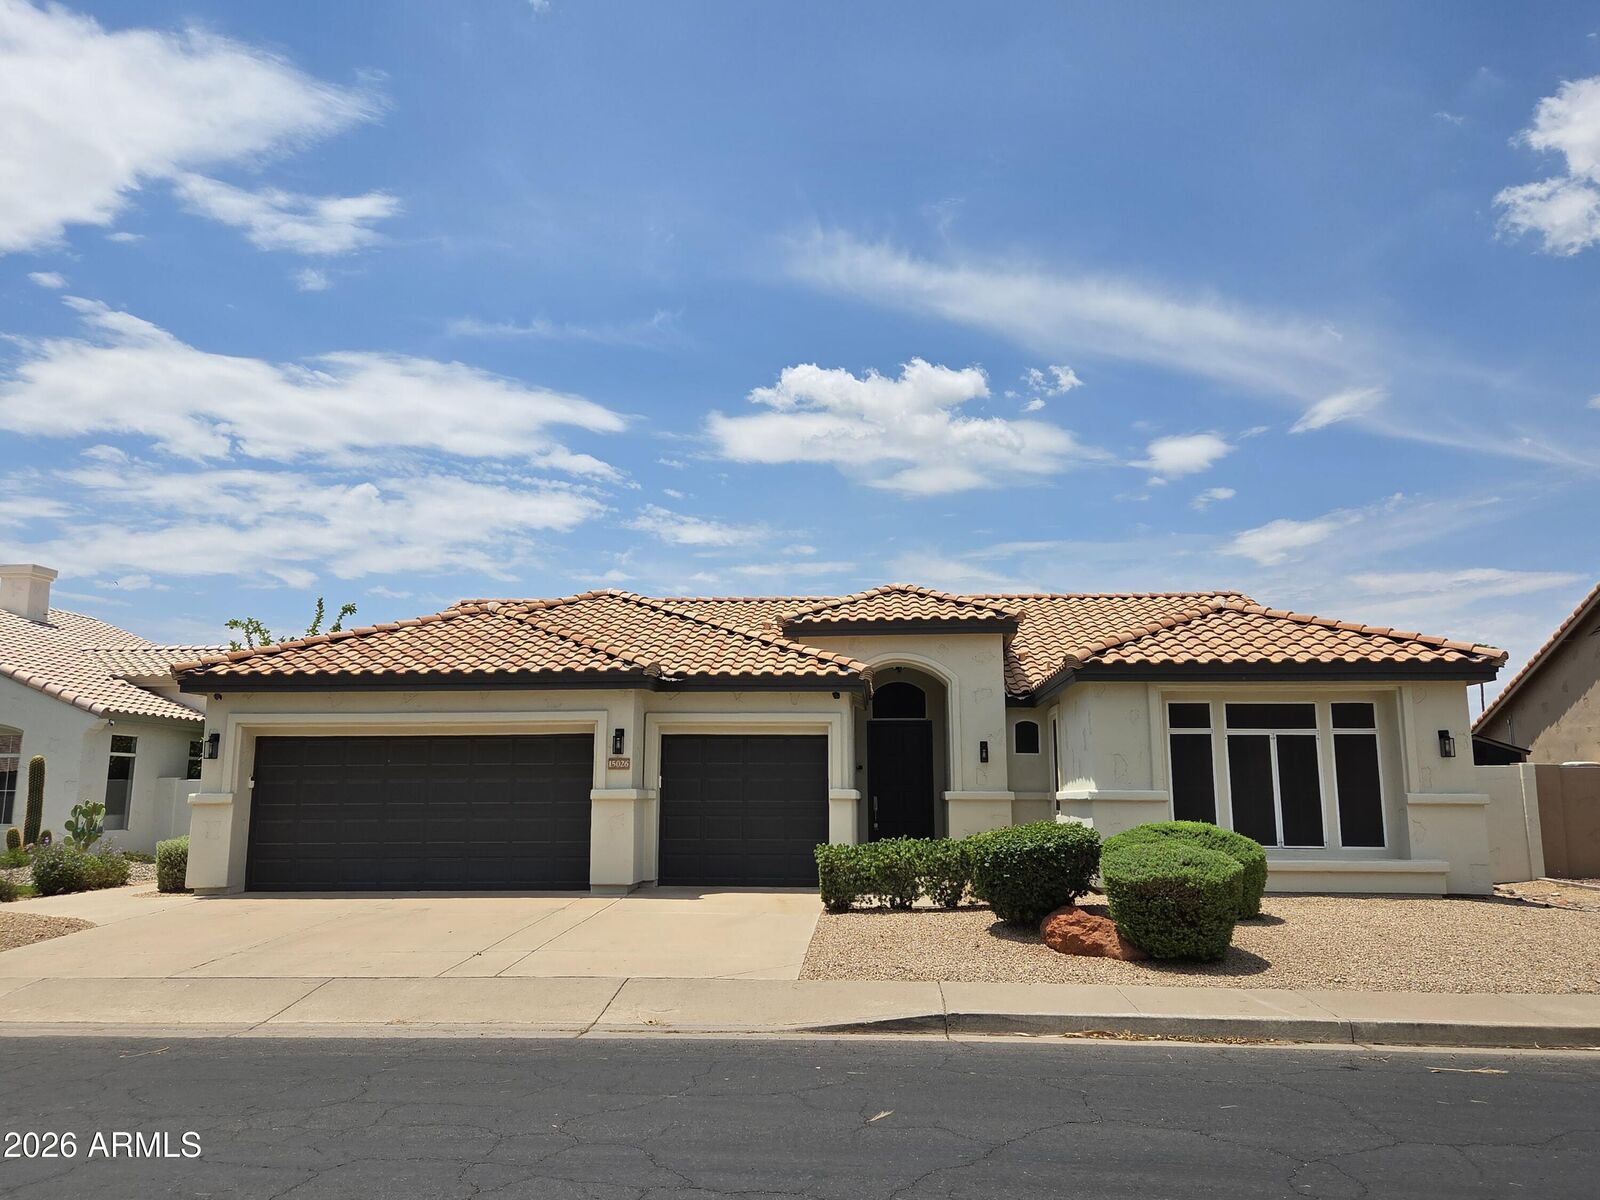
15026 N 54th Place Scottsdale, AZ 85254
Rented on 08/07/2026
$3,999 (USD)
Description
Sold Date:
08/07/2026
08/07/2026
Lot Size
8,193 SQFT
8,193 SQFT
Type
Rental
Rental
Year Built
1992
1992
County
Maricopa County
Maricopa County
Listed By
Lynette Casey, Better Homes And Gardens Real Estate S.J. Fowler
Bought with
Kira Salluom, Keller Williams Arizona Realty
Kira Salluom, Keller Williams Arizona Realty
Source
Arizona Regional MLS
Last checked Oct 17 2026 at 3:15 AM MST
Arizona Regional MLS
Last checked Oct 17 2026 at 3:15 AM MST
Bathroom Details
Interior Features
- 3/4 Bath Master Bdrm
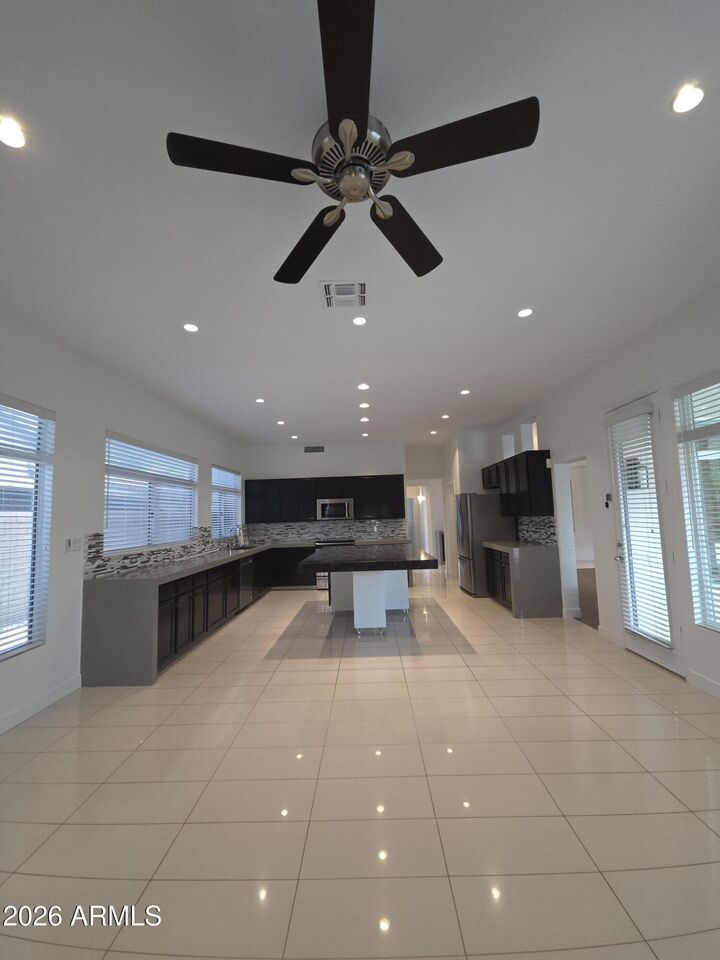
- Kitchen Island
- Granite Counters
Lot Information
- Gravel/Stone Back
Heating and Cooling
- Electric
- Central Air
- Ceiling Fan(s)
Pool Information
- Fenced
- Outdoor
Exterior Features
- Stucco
- Painted
- Wood Frame
- Roof: Tile
Utility Information
- Sewer: Public Sewer
School Information
- Elementary School: Liberty Elementary School
- Middle School: Sunrise Middle School
- High School: Horizon High School
Stories
- 1.00000000
Living Area
- 2,289 sqft
Disclaimer: Listing Data Copyright 2026 Arizona Regional Multiple Listing Service, Inc. All Rights reserved
All information should be verified by the recipient and none is guaranteed as accurate by ARMLS.
ARMLS Last Updated: 10/16/26 20:15.
All information should be verified by the recipient and none is guaranteed as accurate by ARMLS.
ARMLS Last Updated: 10/16/26 20:15.



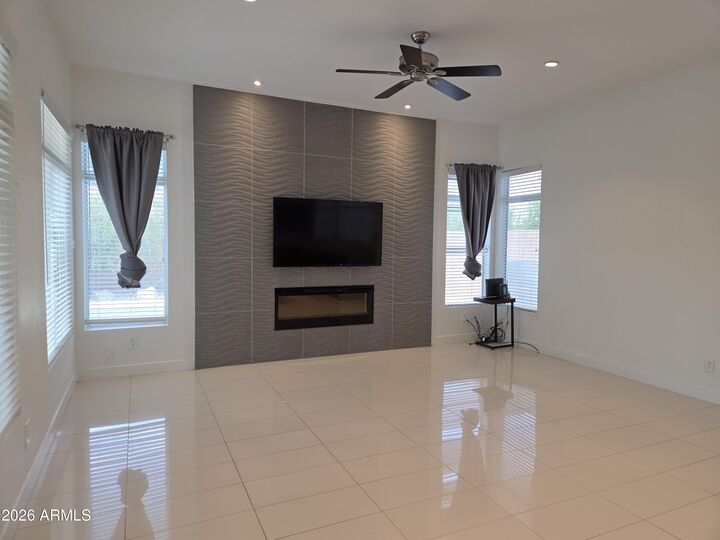
Elegant 18-inch travertine tile and beautiful laminate wood flooring flow throughout the home. The spacious primary suite features a beautifully updated bathroom with a walk-in super shower.
Step outside to your own private backyard oasis, complete with a large extended covered patio, a fenced sparkling play pool, and plenty of space to relax.
Ideally located just minutes from Kierland Commons and Desert Ridge, you'll enjoy easy access to premier shopping, dining, parks, golf courses, medical centers, and world-class resorts. This exceptional home truly has it all!
Unit amenities
Air conditioner, Dryer, Fenced yard, Fireplace, Garage parking, Kitchen island, Microwave, Private patio, Refrigerator, Storage space, Stove and oven, Tile floors, Washer, Window coverings