24824 N 124th Street Scottsdale, AZ 85255
Listing Courtesy of: Arizona Regional MLS / Redfin Corporation

  24824 N 124th Street Scottsdale, AZ 85255

Active (61 Days)
$5,750,000 (USD)

5
BED
5.1
BATH
6,354
SQFT

Description

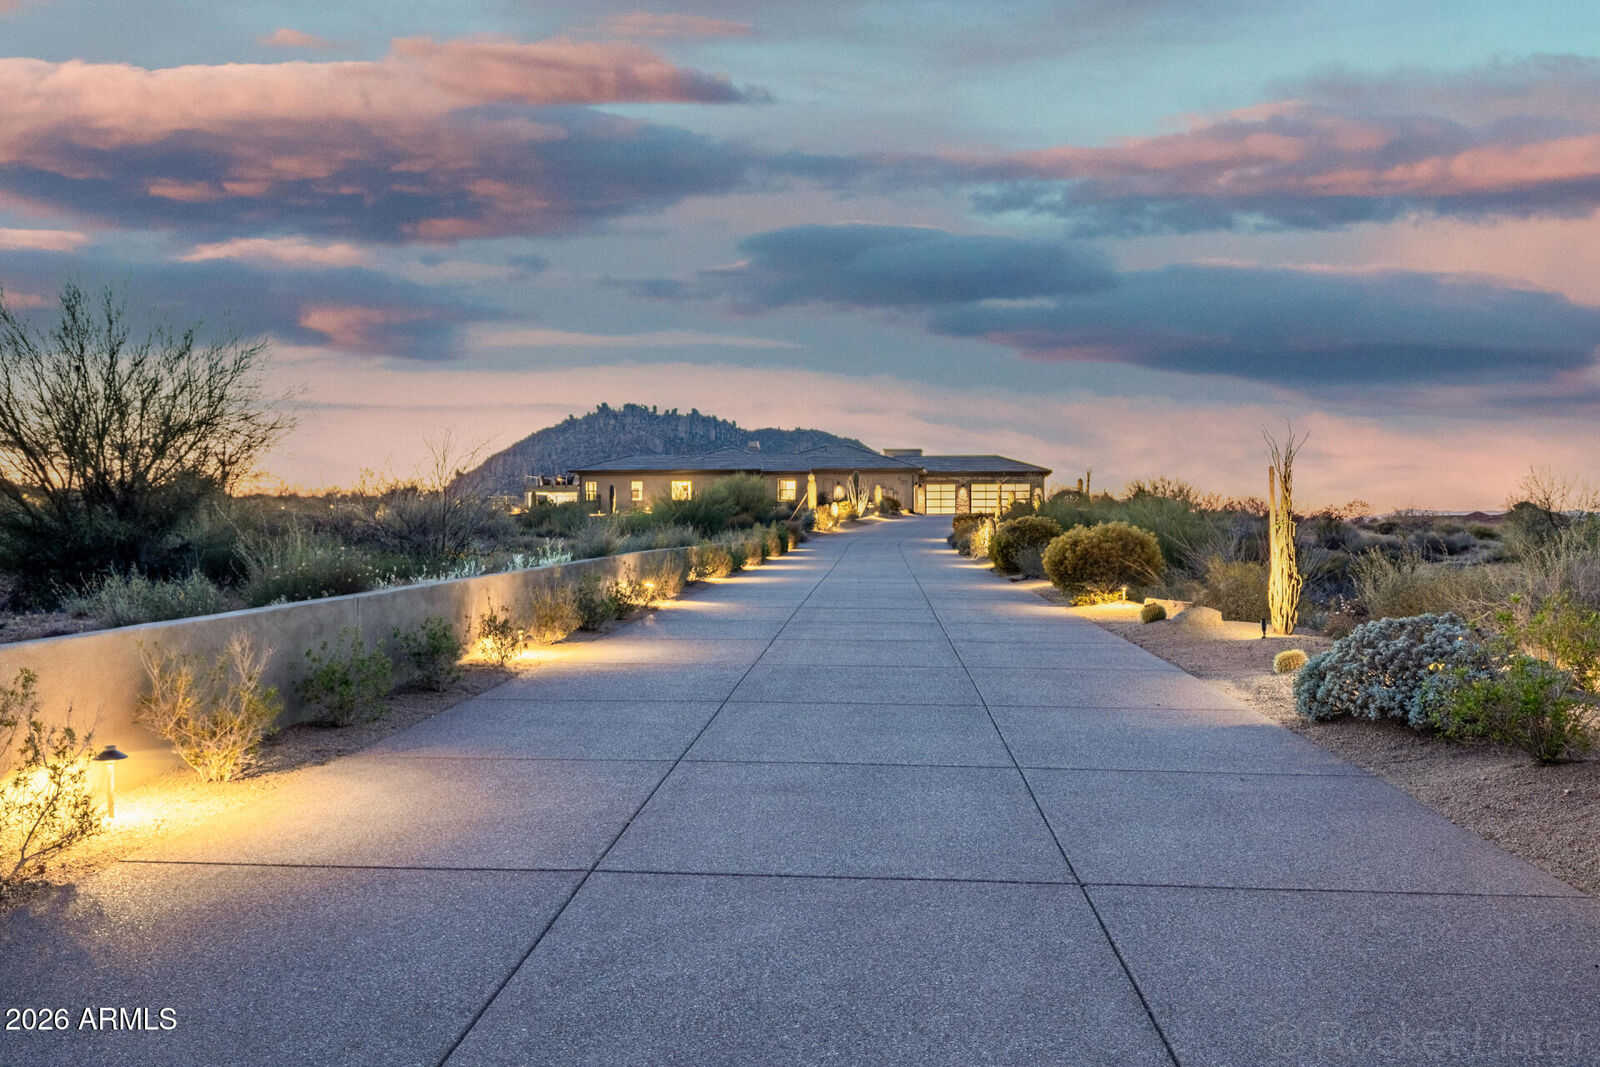
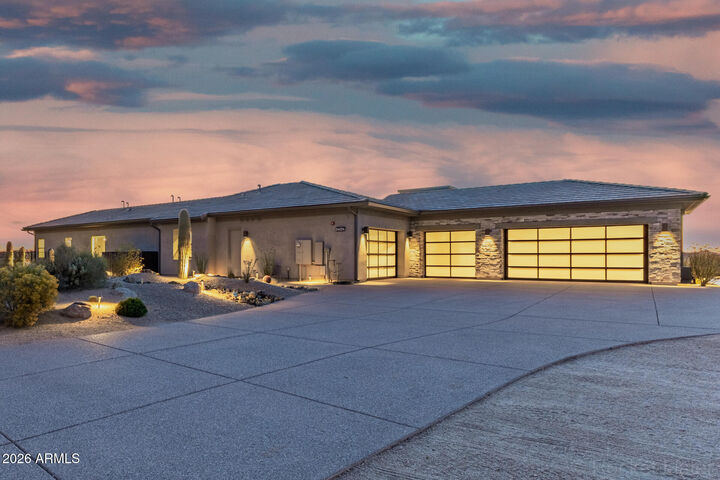
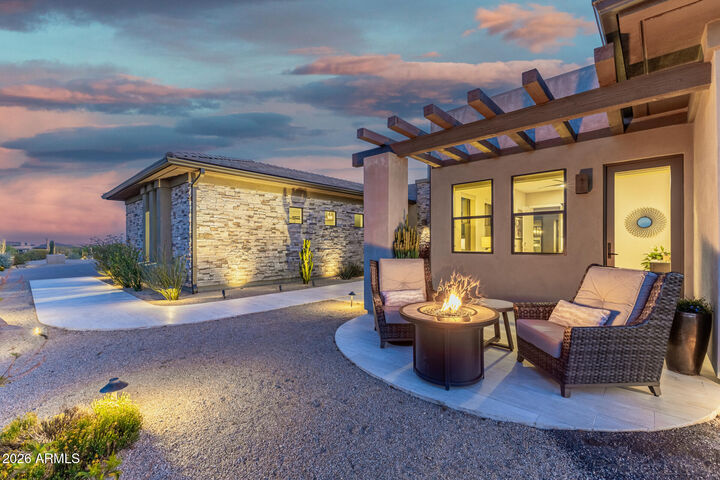
Set behind the gates of the prestigious Sereno Canyon, this exceptional Toll Brothers Estate Collection residence is a masterclass in elevated desert living--where architecture, privacy, and panoramic mountain views converge on nearly three acres of one of the most coveted homesites in the entire community. Meticulously maintained and presenting like new, this sprawling five-bedroom, five-and-a-half-bath estate offers a seamless blend of sophistication and comfort with a thoughtfully designed split floorplan and an abundance of refined living spaces. From the moment you arrive, the sense of exclusivity is undeniable. A separate casita with a wet bar provides a private retreat for guests, while the expansive main residence is curated with designer finishes and intentional detail throughout. The chef's kitchen is nothing short of spectacular, anchored by dual islands, granite surfaces, premium appliances, a built-in espresso system, reverse osmosis, and custom pull-out storage--crafted for both grand entertaining and everyday ease. The primary suite is a true sanctuary, featuring a dramatic 16-foot stacking slider that opens to the outdoors, complemented by electric blinds and roller screens for effortless indoor-outdoor living. An additional bonus/media room with surround sound enhances the home's versatility, while a five-car garage with epoxy flooring and additional driveway parking ensures both function and flexibility. Step outside and experience a private resort unlike any other, featuring a 1,400 sq ft pool, 5,000 sq ft of vein-cut travertine, a 360-degree view deck, a ramada, fire features, an outdoor sound system, and a putting green designed for ultimate outdoor living. The backyard is an entertainer's dream, showcasing a heated pool and spa, swim-up bar, striking water features, a full outdoor kitchen, lush turf, multiple lounge and game areas, and breathtaking desert vistas in every direction. A private courtyard entry with a tranquil water feature, along with wrought iron and pest fencing and added gutters, reflects the level of care and investment poured into this extraordinary property.Residents enjoy access to the exclusive Mountain House Lodge, offering a state-of-the-art fitness center, resort-style pools and spa, café, firepit, and inviting gathering spaces--all designed to complement the lifestyle this remarkable home delivers. This is a rare opportunity to own one of the finest homes in Sereno Canyon--an extraordinary residence where luxury, privacy, and unforgettable views come together in perfect harmony.

MLS #:
7006114
Taxes
$9,063
Lot Size
2.74 acres
Type
Single-Family Home
Year Built
2021
Style
Contemporary
Views
Mountain(s), Desert
County
Maricopa County

Listed By

Kimberley Doering, Redfin Corporation
Source
Arizona Regional MLS
Last checked May 30 2026 at 7:18 PM MST
Bathroom Details
Interior Features
  • No Interior Steps
  • Breakfast Bar
  • Furnished(See Rmrks)
  • Wet Bar
  • Eat-In Kitchen
  • High Speed Internet
  • Full Bth Master Bdrm
  • Kitchen Island
  • Bidet
  • Double Vanity
  • Separate Shwr & Tub
  • Granite Counters
  • Smart Home
  • Walk-In Pantry
  • Quartz Countertops
Lot Information
  • Adjacent to Wash
  • North/South Exposure
  • Desert Back
  • Desert Front
  • Gravel/Stone Front
  • Auto Timer H2o Front
  • Auto Timer H2o Back
  • Synthetic Grass Back
  • Gravel/Stone Back
  • Borders Preserve/Public Land
Property Features
  • Fireplace: Living Room
  • Fireplace: Gas
  • Fireplace: Fire Pit
Heating and Cooling
  • Forced Air
  • Natural Gas
  • Central Air
  • Energy Star Qualified Equipment
  • Ceiling Fan(s)
  • Programmable Thmstat
Pool Information
  • Heated
  • Lap
  • Outdoor
Homeowners Association Information
  • Dues: $2400
Flooring
  • Carpet
  • Tile
Exterior Features
  • Stucco
  • Painted
  • Stone
  • Wood Frame
  • Roof: Tile
Utility Information
  • Utilities: Natural Gas Available
  • Sewer: Public Sewer
  • Energy: Multi-Zones
School Information
  • Elementary School: Desert Sun Academy
  • Middle School: Sonoran Trails Middle School
  • High School: Cactus Shadows High School
Parking
  • Attch'D Gar Cabinets
  • Garage Door Opener
  • Direct Access
  • Attached Garage
Stories
  • 1.00000000
Living Area
  • 6,354 sqft
Location
   
Calculate drive times to this property
 
Powered by INRIX® Drive Time

Powered by Walk Score®

Estimated Monthly Mortgage Payment

*Based on Fixed Interest Rate withe a 30 year term, principal and interest only

Listing price
Down payment
%
Interest rate
%
Mortgage calculator estimates are provided by Better Homes and Gardens Real Estate LLC and are intended for information use only. Your payments may be higher or lower and all loans are subject to credit approval.
Disclaimer: Listing Data Copyright 2026 Arizona Regional Multiple Listing Service, Inc. All Rights reserved
Information Deemed Reliable but not Guaranteed.
ARMLS Last Updated: 5/30/26 12:18.
