

Sold
Listing Courtesy of: Arizona Regional MLS / Listed By: eXp Realty
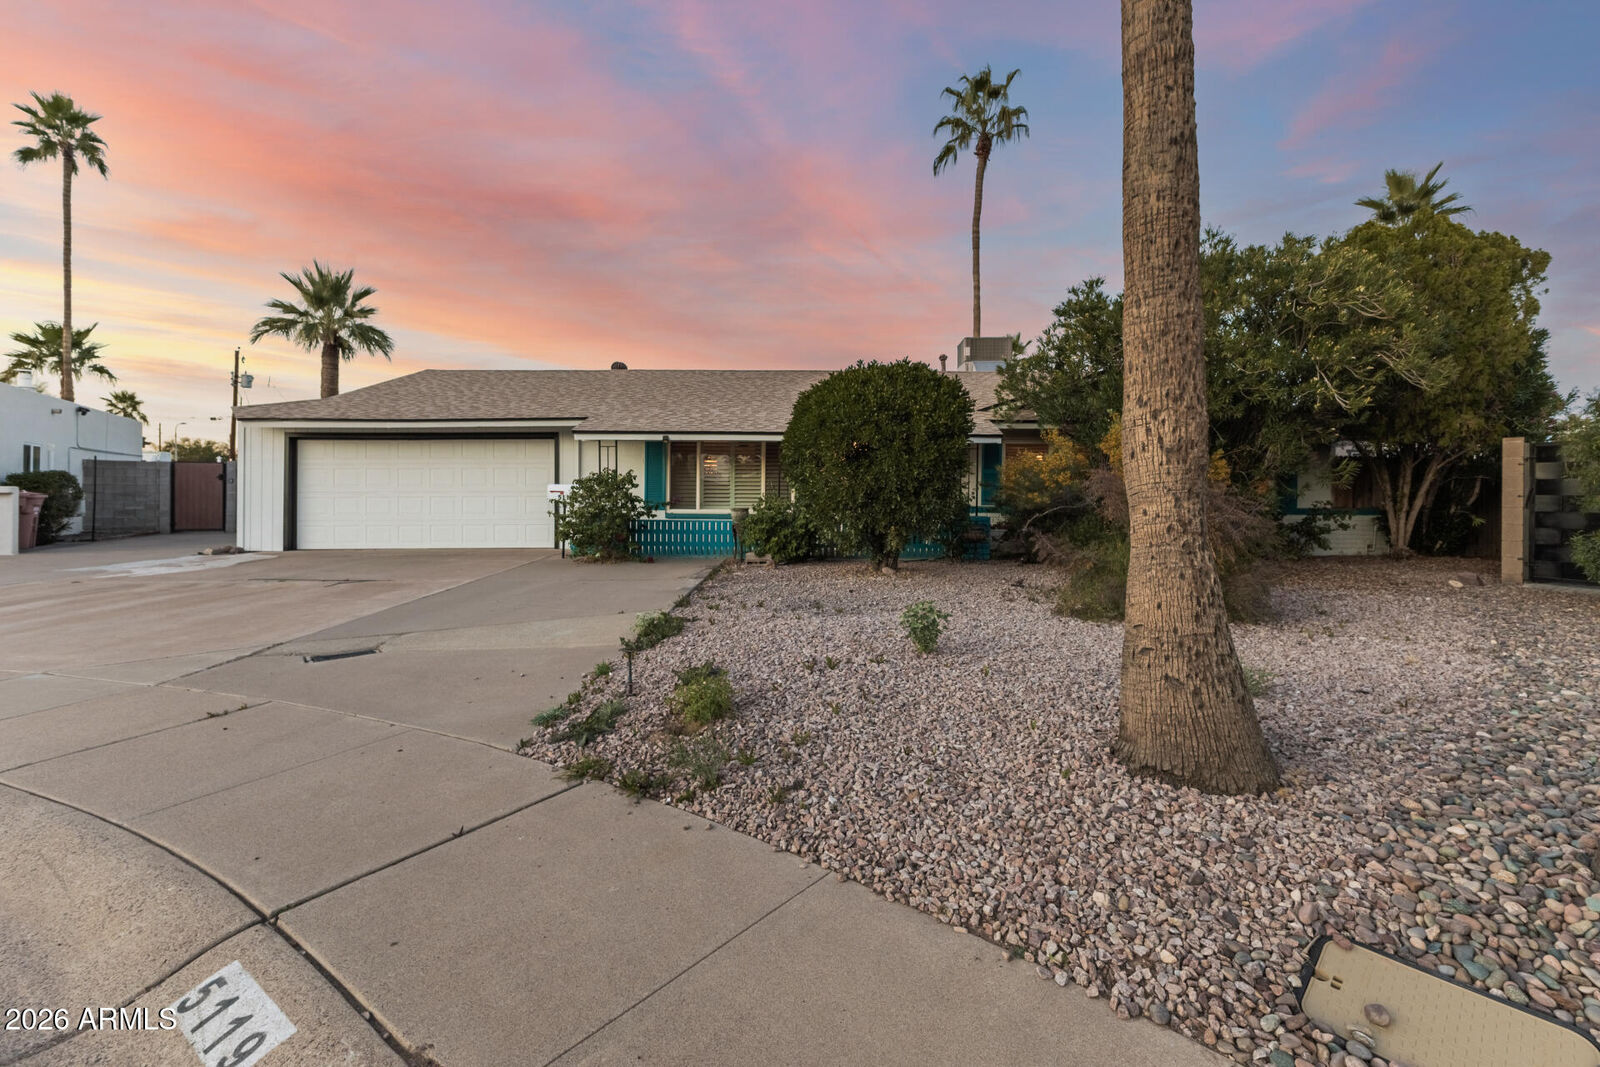
5119 N 87th Street Scottsdale, AZ 85250
Sold on 04/09/2026
$720,000 (USD)
Description
Sold Date:
04/09/2026
04/09/2026
Taxes
$2,276
$2,276
Lot Size
0.31 acres
0.31 acres
Type
Single-Family Home
Single-Family Home
Year Built
1968
1968
Style
Ranch
Ranch
County
Maricopa County
Maricopa County
Listed By
Adam Prather, eXp Realty
Bought with
Curt Johnson, Homesmart
Curt Johnson, Homesmart
Source
Arizona Regional MLS
Last checked Jul 26 2026 at 10:35 AM MST
Arizona Regional MLS
Last checked Jul 26 2026 at 10:35 AM MST
Bathroom Details
Interior Features
- No Interior Steps
- Breakfast Bar
- Wet Bar
- Eat-In Kitchen
- 3/4 Bath Master Bdrm
- High Speed Internet
- Pantry
- Non-Laminate Counter
Lot Information
- North/South Exposure
- Alley
- Sprinklers In Rear
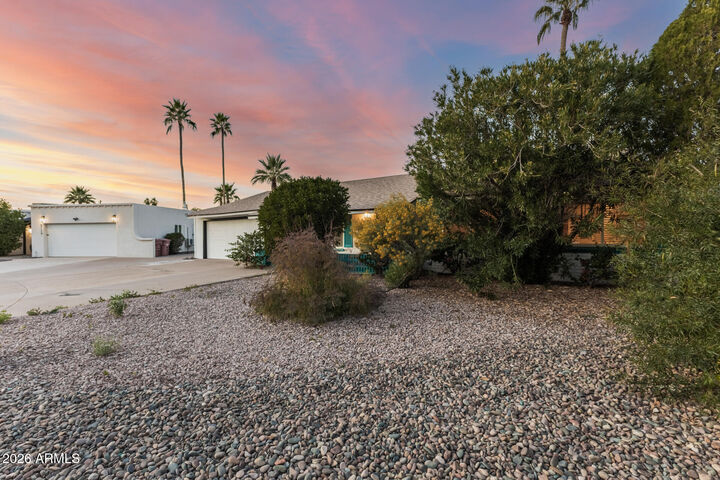
- Natural Desert Front
- Grass Back
Property Features
- Fireplace: Family Room
- Fireplace: Gas
Heating and Cooling
- Natural Gas
- Central Air
- Ceiling Fan(s)
Pool Information
- Diving Pool
- Heated
Flooring
- Tile
Exterior Features
- Painted
- Brick
- Roof: Composition
Utility Information
- Sewer: Public Sewer, Sewer In Cnctd
School Information
- Elementary School: Pueblo Elementary School
- Middle School: Mohave Middle School
- High School: Saguaro High School
Parking
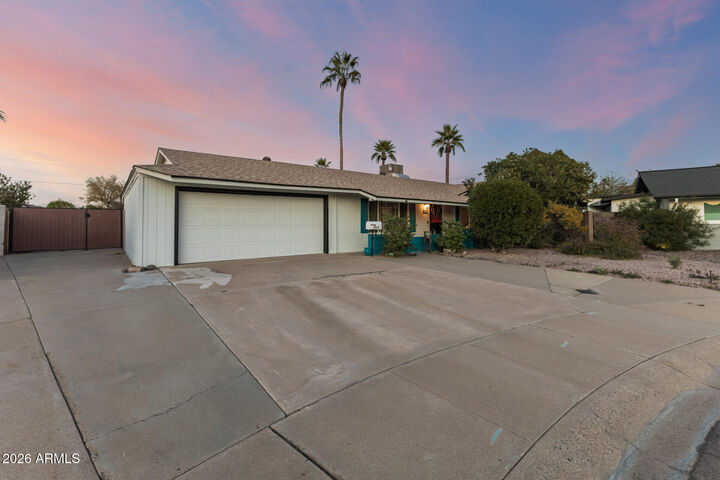
- Rv Gate
- Rv Access/Parking
- Garage Door Opener
Stories
- 1.00000000
Living Area
- 1,688 sqft
Listing Price History
Date
Event
Price
% Change
$ (+/-)
Feb 06, 2026
Price Changed
$740,000
-1%
-$10,000
Jan 21, 2026
Price Changed
$750,000
-3%
-$25,000
Jan 05, 2026
Listed
$775,000
-
-
Disclaimer: Listing Data Copyright 2026 Arizona Regional Multiple Listing Service, Inc. All Rights reserved
Information Deemed Reliable but not Guaranteed.
ARMLS Last Updated: 7/26/26 03:35.
Information Deemed Reliable but not Guaranteed.
ARMLS Last Updated: 7/26/26 03:35.



The property showcases fresh interior and exterior paint, tile flooring throughout, elegant shutters, and a charming country-style kitchen enhanced with pull-out pantry drawers, dedicated wine and glass storage, and ample cabinetry. Ceiling fans are installed in every bedroom, and all closets have been tastefully updated to maximize functionality and storage. Outdoors, the grounds are truly impressive. The heated diving pool anchors a private backyard retreat framed by mature oleanders, creating a serene oasis ideal for entertaining or relaxing. An expansive covered patio, two included storage sheds, and a versatile she-shed further elevate the outdoor living experience.
Automotive and hobby enthusiasts will appreciate the extensive concrete parking accommodating 12+ vehicles, dual RV gates, alley access, and a mechanics pit. The owner previously accommodated a large RV and semi-truck with ease.
Conveniently located just minutes from Old Town nightlife, premier shopping, dining & golf space, this home truly provides privacy, and accessibilitytruly living large with limitless possibilities.