

Listing Courtesy of: Arizona Regional MLS / Listed By: Key Select Real Estate - Contact: 480-729-6203
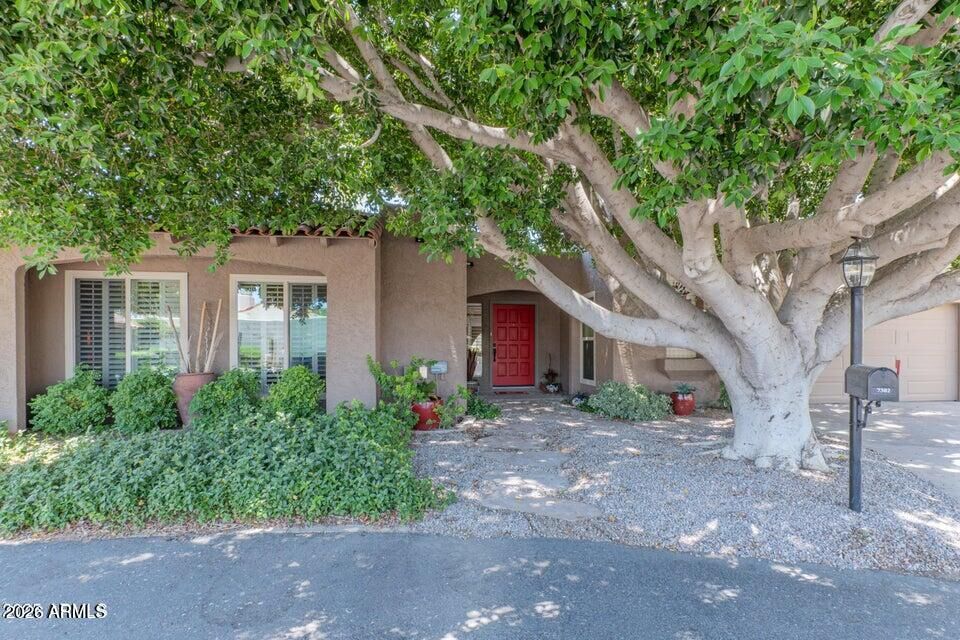
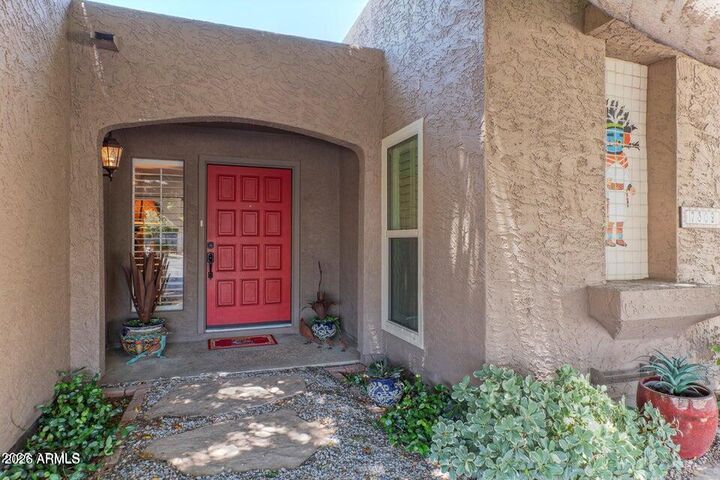
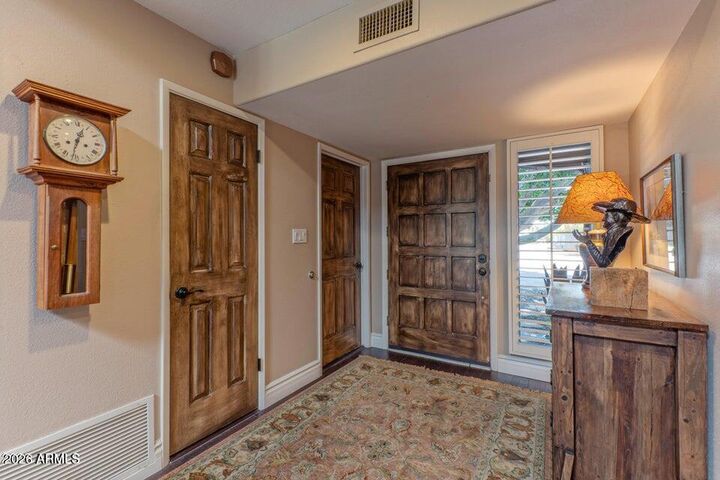
7302 E Rose Lane Scottsdale, AZ 85250
Pending (517 Days)
$765,000 (USD)
MLS #:
6987166
6987166
Taxes
$1,239
$1,239
Lot Size
7,385 SQFT
7,385 SQFT
Type
Single-Family Home
Single-Family Home
Year Built
1976
1976
County
Maricopa County
Maricopa County
Listed By
Sharon Schmieder, Key Select Real Estate, Contact: 480-729-6203
Source
Arizona Regional MLS
Last checked Oct 25 2026 at 7:46 AM MST
Arizona Regional MLS
Last checked Oct 25 2026 at 7:46 AM MST
Bathroom Details
Interior Features
- No Interior Steps
- Breakfast Bar
- 9+ Flat Ceilings
- Wet Bar
- Eat-In Kitchen
- High Speed Internet
- Full Bth Master Bdrm
- Double Vanity
- Separate Shwr & Tub
- Master Downstairs
- Non-Laminate Counter
Lot Information
- East/West Exposure
- Cul-De-Sac
- Sprinklers In Rear
- Sprinklers In Front
- Desert Back
- Desert Front
- Auto Timer H2o Front
- Auto Timer H2o Back
Property Features
- Fireplace: Living Room
- Fireplace: Gas
Heating and Cooling
- Natural Gas
- Central Air
- Ceiling Fan(s)
- Programmable Thmstat
Pool Information
- Play Pool
Homeowners Association Information
- Dues: $200
Flooring
- Carpet
- Tile
- Wood
Exterior Features
- Stucco
- Block
- Roof: Foam
- Roof: Built-Up
Utility Information
- Sewer: Sewer In & Cnctd, Public Sewer
School Information
- Elementary School: Kiva Elementary School
- Middle School: Mohave Middle School
- High School: Saguaro High School
Parking
- Garage Door Opener
- Attached Garage
Stories
- 1.00000000
Additional Information: Key Select Real Estate | 480-729-6203
Location
Estimated Monthly Mortgage Payment
*Based on Fixed Interest Rate withe a 30 year term, principal and interest only
Listing price
Down payment
%
Interest rate
%Mortgage calculator estimates are provided by Better Homes and Gardens Real Estate LLC and are intended for information use only. Your payments may be higher or lower and all loans are subject to credit approval.
Disclaimer: Listing Data Copyright 2026 Arizona Regional Multiple Listing Service, Inc. All Rights reserved
All information should be verified by the recipient and none is guaranteed as accurate by ARMLS.
ARMLS Last Updated: 10/25/26 00:46.
All information should be verified by the recipient and none is guaranteed as accurate by ARMLS.
ARMLS Last Updated: 10/25/26 00:46.



Description