

Sold
Listing Courtesy of: Arizona Regional MLS / Listed By: Compass
7339 E Wilshire Drive Scottsdale, AZ 85257
Sold on 04/28/2026
$758,000 (USD)
Description
Sold Date:
04/28/2026
04/28/2026
Taxes
$1,355
$1,355
Lot Size
6,804 SQFT
6,804 SQFT
Type
Single-Family Home
Single-Family Home
Year Built
1957
1957
Style
Ranch
Ranch
County
Maricopa County
Maricopa County
Listed By
Jason Glimcher, Compass
Bought with
Garrett Hartle, eXp Realty
Garrett Hartle, eXp Realty
Source
Arizona Regional MLS
Last checked Sep 21 2026 at 9:43 AM MST
Arizona Regional MLS
Last checked Sep 21 2026 at 9:43 AM MST
Bathroom Details
Interior Features
- No Interior Steps
- Breakfast Bar
- 3/4 Bath Master Bdrm
- High Speed Internet
- Pantry
- Kitchen Island
- Granite Counters
Lot Information
- North/South Exposure
- Gravel/Stone Front
- Gravel/Stone Back
Heating and Cooling
- Natural Gas
- Central Air
- Ceiling Fan(s)
Pool Information
- Outdoor
Flooring
- Tile
- Vinyl
Exterior Features
- Painted
- Brick
- Roof: Composition
Utility Information
- Sewer: Public Sewer
School Information
- Elementary School: Pima Elementary School
- Middle School: Tonalea Middle School
- High School: Coronado High School
Stories
- 1.00000000
Living Area
- 1,674 sqft
Listing Price History
Date
Event
Price
% Change
$ (+/-)
Mar 23, 2026
Price Changed
$765,000
-2%
-$14,000
Feb 22, 2026
Listed
$779,000
-
-
Disclaimer: Listing Data Copyright 2026 Arizona Regional Multiple Listing Service, Inc. All Rights reserved
Information Deemed Reliable but not Guaranteed.
ARMLS Last Updated: 9/21/26 02:43.
Information Deemed Reliable but not Guaranteed.
ARMLS Last Updated: 9/21/26 02:43.



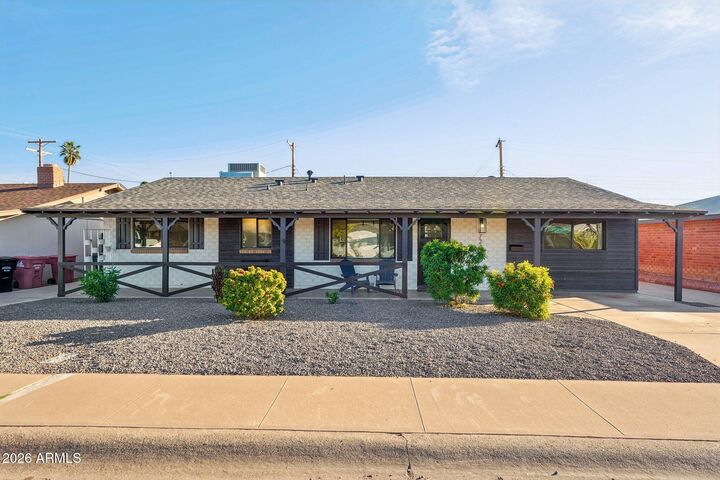
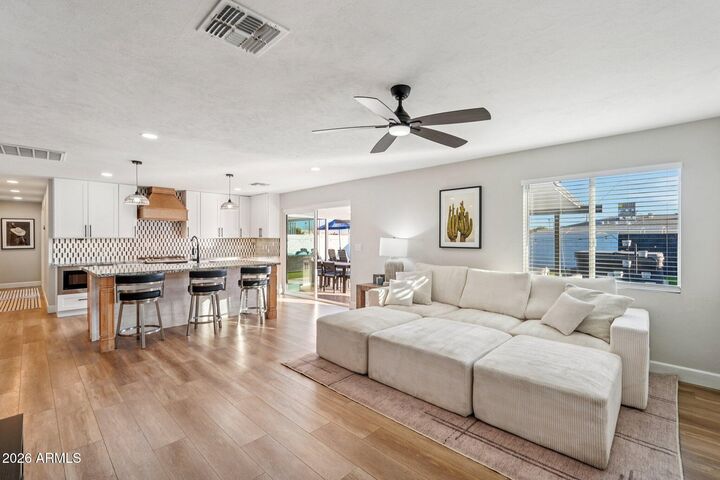
A charming front porch and newly redesigned front yard with fresh landscaping and enhanced curb appeal welcome you inside to a bright, open-concept layout. The stunning chef's kitchen is the centerpiece of the home, showcasing white shaker cabinetry, granite countertops, stainless steel appliances, custom tile backsplash, and a spacious island with breakfast bar seating. The adjacent dining space is ideal for entertaining. The private primary suite offers a peaceful retreat with a spa-inspired ensuite bath, large glass-enclosed shower, and generous newly remolded walk-in closet. Additional bedrooms provide comfort and flexibility for guests, family, or a home office.
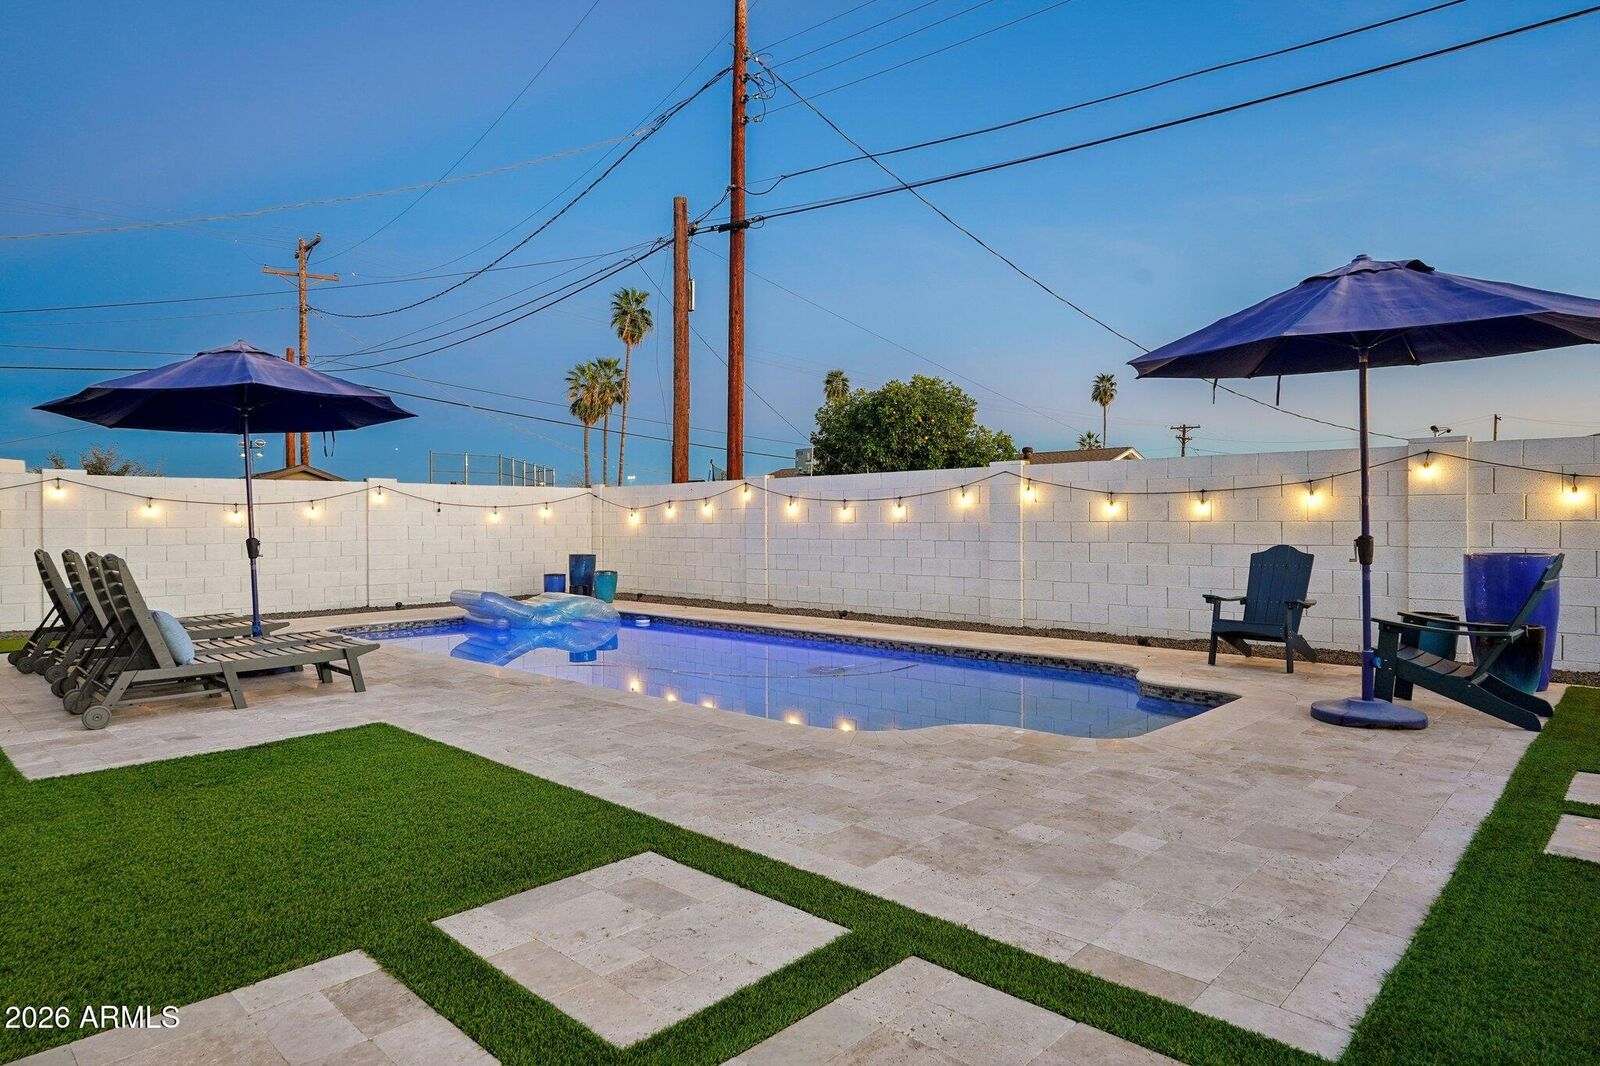
Step outside to your fully renovated backyard oasis, thoughtfully designed for both relaxation and entertaining. Enjoy a sparkling pool, new pergola for shaded outdoor living, premium turf, and professionally installed perimeter landscape lighting (and drip system installed and ready to use.) The low-maintenance design allows you to enjoy Scottsdale living with ease.
A rare and highly desirable feature, the property offers parking access on both sides of the home, providing exceptional convenience, flexibility, and potential for recreational vehicles, additional storage, or expanded use.
Ideally located just minutes from Old Town Scottsdale, premier dining, shopping, golf, parks, and entertainment, this move-in-ready home offers the perfect combination of modern upgrades, outdoor luxury, and prime location.