

Listing Courtesy of: Arizona Regional MLS / Listed By: Real Broker - Contact: 480-442-9868
7526 E De La O Road Scottsdale, AZ 85255
Active (123 Days)
$824,500 (USD)
Description
MLS #:
7037368
7037368
Taxes
$3,243
$3,243
Lot Size
7,200 SQFT
7,200 SQFT
Type
Single-Family Home
Single-Family Home
Year Built
1998
1998
Style
Ranch
Ranch
County
Maricopa County
Maricopa County
Listed By
Kelly Cook, Real Broker, Contact: 480-442-9868
Source
Arizona Regional MLS
Last checked Oct 5 2026 at 8:24 PM MST
Arizona Regional MLS
Last checked Oct 5 2026 at 8:24 PM MST
Bathroom Details
Interior Features
- No Interior Steps
- Breakfast Bar
- Eat-In Kitchen
- High Speed Internet
- Full Bth Master Bdrm
- Kitchen Island
- Double Vanity
- Separate Shwr & Tub
- Granite Counters
Lot Information
- Desert Back
- Desert Front
- Auto Timer H2o Front
- Auto Timer H2o Back
Property Features
- Fireplace: Family Room
- Fireplace: Fire Pit
Heating and Cooling
- Forced Air
- Natural Gas
- Central Air
Pool Information
- Play Pool
Homeowners Association Information
- Dues: $33
Flooring
- Stone
- Laminate
Exterior Features
- Stucco
- Painted
- Wood Frame
- Roof: Tile
Utility Information
- Sewer: Public Sewer
School Information
- Elementary School: Wildfire Elementary School
- Middle School: Explorer Middle School
- High School: Pinnacle High School
Parking
- Garage Door Opener
- Attached Garage
Stories
- 1.00000000
Additional Information: Real Broker | 480-442-9868
Location
Estimated Monthly Mortgage Payment
*Based on Fixed Interest Rate withe a 30 year term, principal and interest only
Listing price
Down payment
%
Interest rate
%Mortgage calculator estimates are provided by Better Homes and Gardens Real Estate LLC and are intended for information use only. Your payments may be higher or lower and all loans are subject to credit approval.
Disclaimer: Listing Data Copyright 2026 Arizona Regional Multiple Listing Service, Inc. All Rights reserved
Information Deemed Reliable but not Guaranteed.
ARMLS Last Updated: 10/5/26 13:24.
Information Deemed Reliable but not Guaranteed.
ARMLS Last Updated: 10/5/26 13:24.



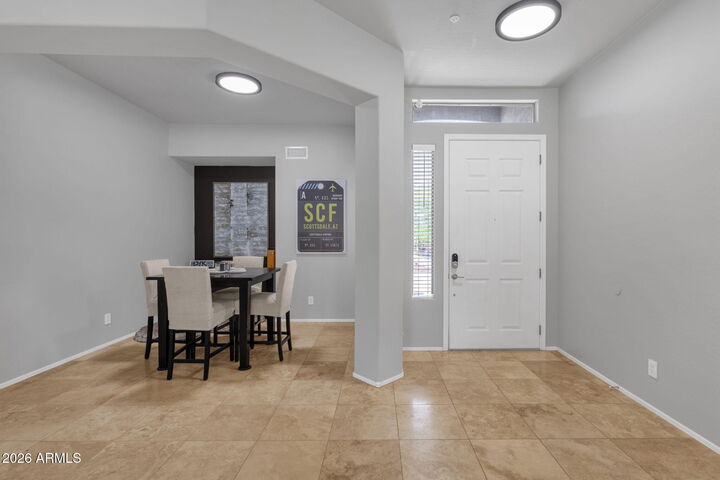
At the heart of the home, the stunning kitchen features granite slab countertops, a dramatic 9-foot center island with bar seating, stainless steel appliances, a gas range, generous cabinetry, and seamless connectivity to the dining and living areas. The desirable split-bedroom floor plan provides privacy, while the spacious primary suite offers direct backyard access, dual vanities, a soaking tub, walk-in glass shower, and glass block accents that create a bright, relaxing retreat.
Step outside to your own private desert oasis. Surrounded exclusively by single-level homes, the backyard offers exceptional privacy and is designed for true Arizona indoor-outdoor living. Enjoy a covered patio, sparkling pool with a cascading grotto-style water feature, therapeutic hot tub, mature shade trees, and professionally enhanced landscaping with more than $15,000 in recent improvements.
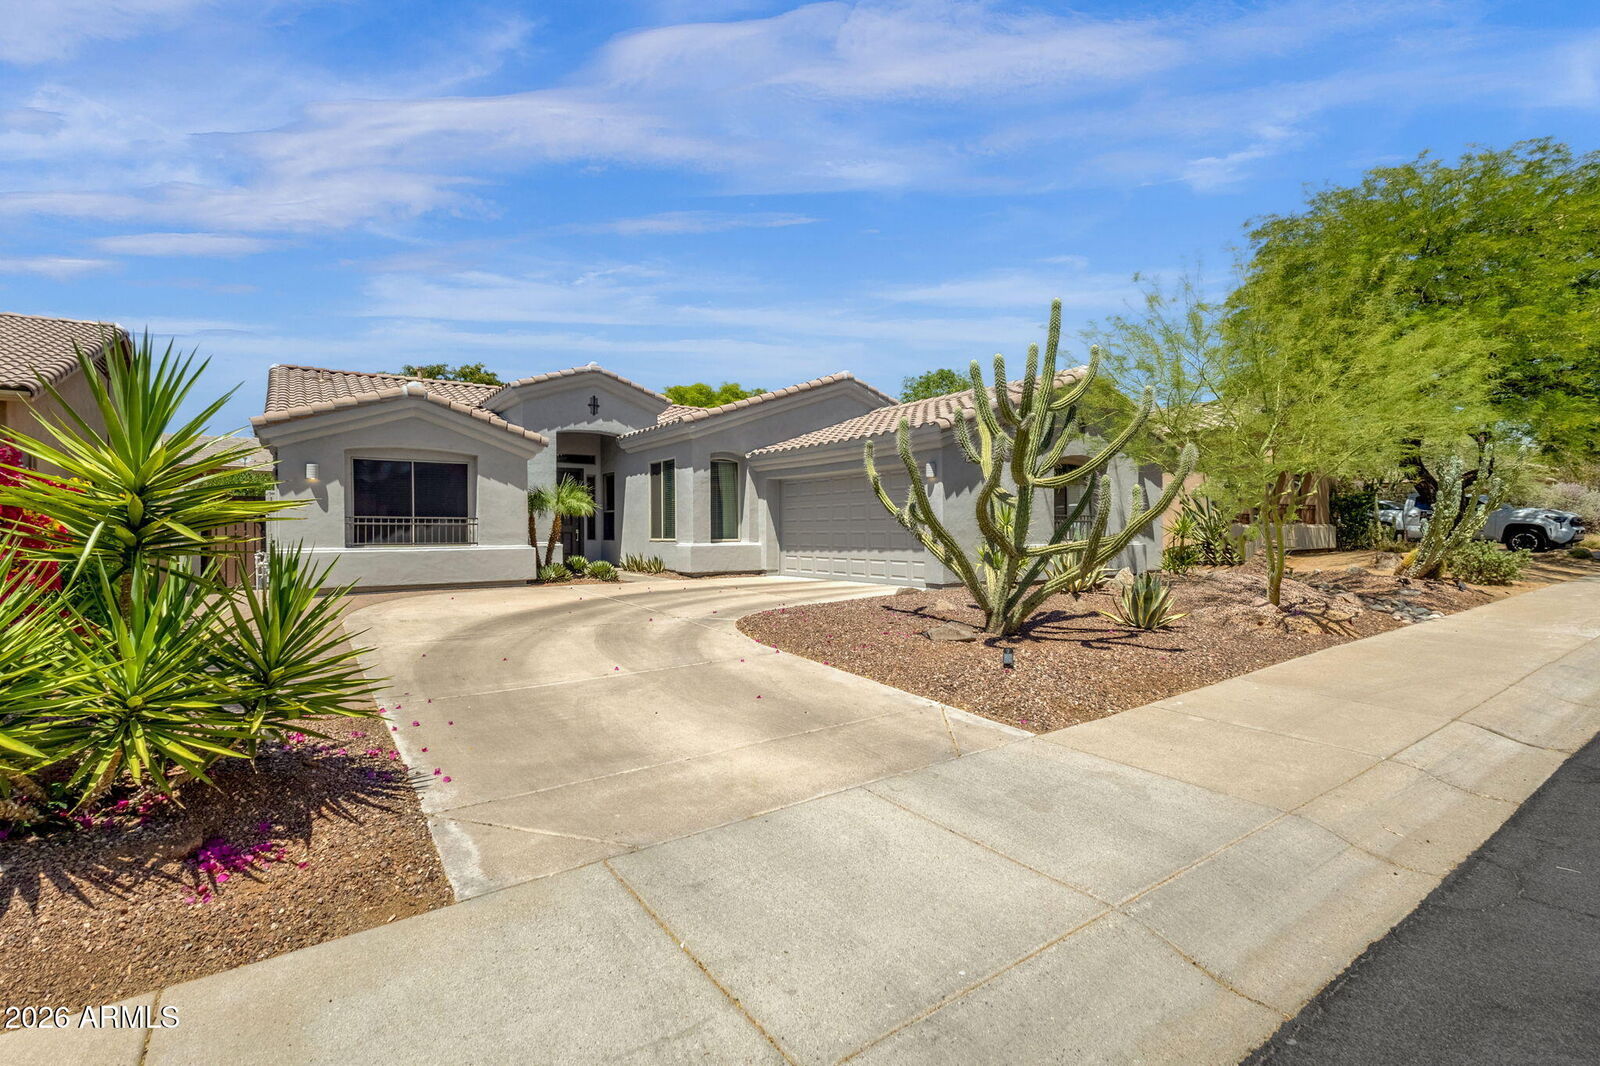
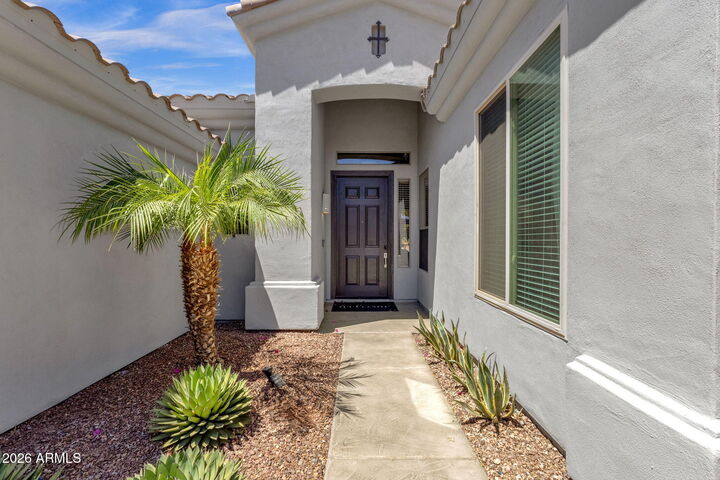
The home's curb appeal is equally impressive, featuring an extended driveway, mature desert landscaping, and a two-car garage with brand-new epoxy flooring. Extensive recent upgrades provide peace of mind and modern style throughout, including a redesigned open floor plan, new kitchen island and granite slab, updated flooring, lighting, fixtures, hardware, custom feature walls, fireplace enhancements, a new Hayward pool pump, new spa heater and jets, a new roof, resurfaced pool deck, exterior paint, updated walkway coating, and garage epoxy finish.
Perfectly positioned near Pinnacle Peak recreation, premier golf, dining, shopping, and major commuter routes, this move-in-ready North Scottsdale gem combines location, privacy, and extensive modern updates in one exceptional package.