7715 E Catalina Drive Scottsdale, AZ 85251
Listing Courtesy of: Arizona Regional MLS / Homesmart

  7715 E Catalina Drive Scottsdale, AZ 85251

Active (36 Days)
$796,500 (USD)
4
BED
2
BATH
1,542
SQFT

Description

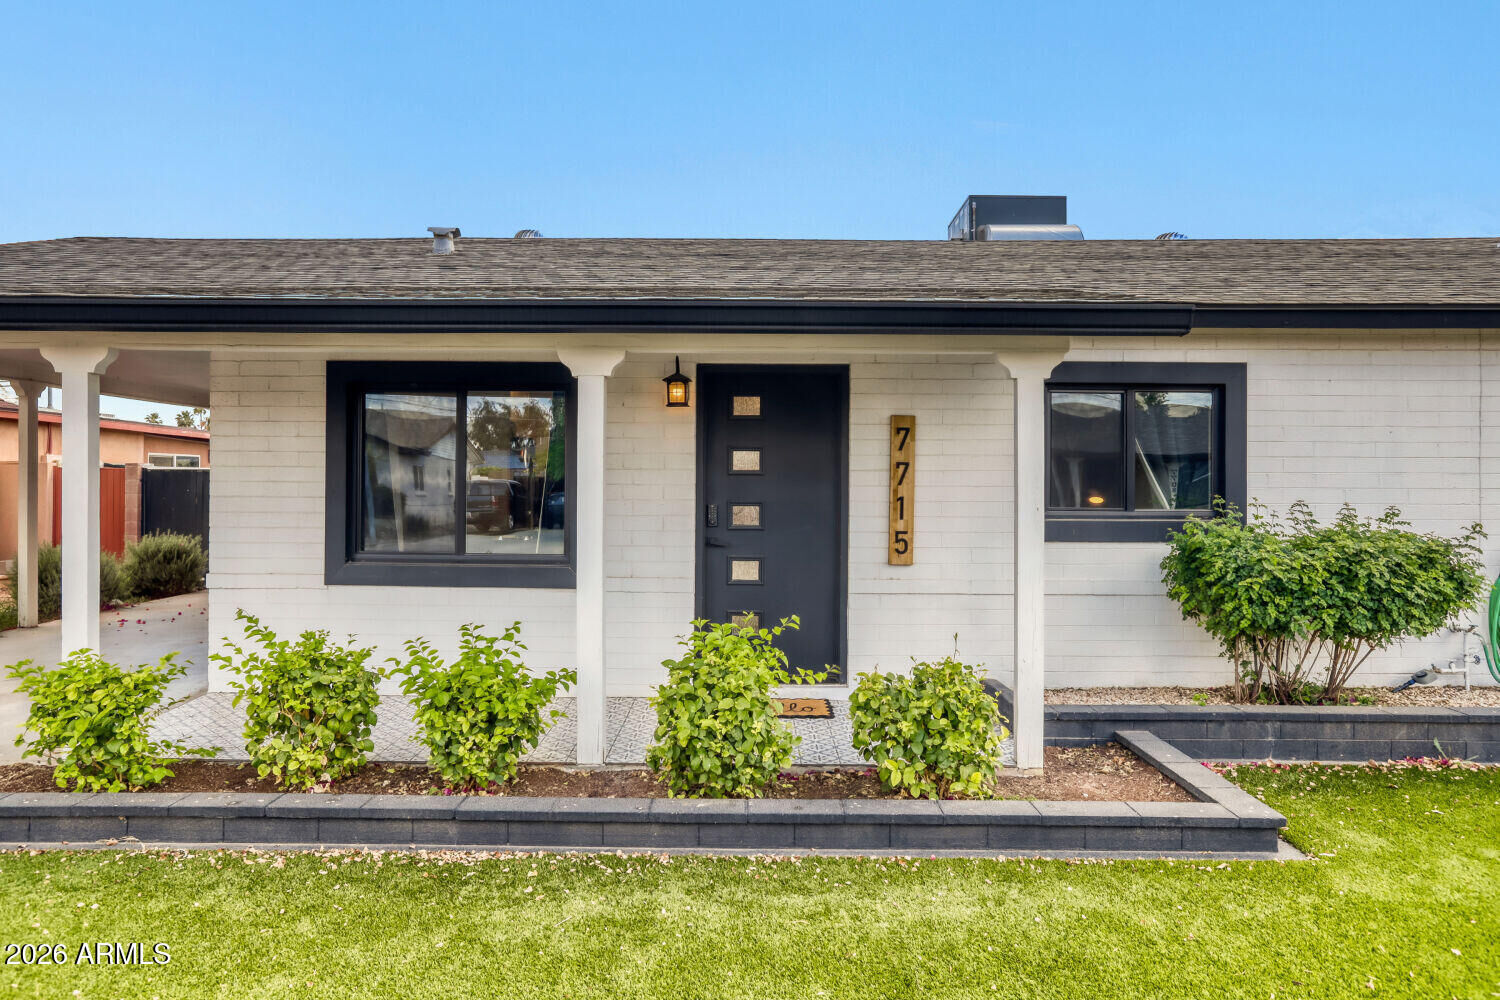
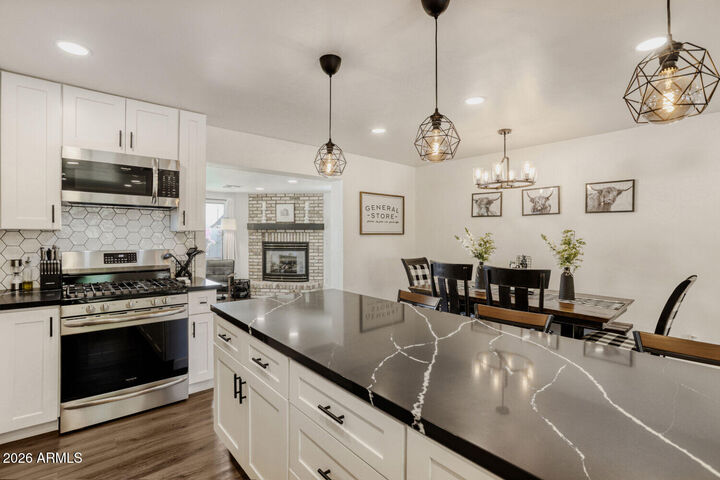
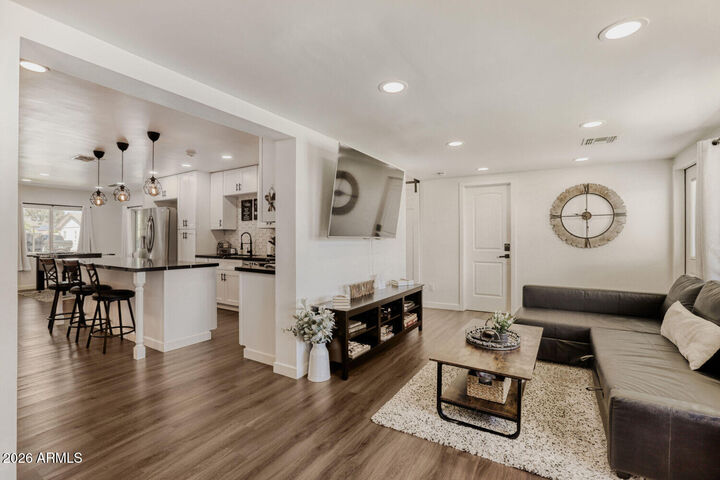
This home is designed for both everyday living & entertaining, featuring a bright, open floor plan with stylish 2022 updates throughout, North/South exposure & a beautifully remodeled yard with excellent curb appeal. So, if you're looking for a 4 bed/2bath move-in ready home in a great location close to everything entertaining in Old Town Scottsdale, then this is the home to come & see! This home is less than a mile from the San Francisco Giants Spring Training Stadium & also steps to the Scottsdale Greenbelt which offers both walking & biking paths. Nearby you will also find golf courses, amazing restaurants, The Scottsdale Civic Center, The Performing Arts Center & plenty of shopping options at Scottsdale Fashion Square Mall. Plus, you're also close to the fabulous 5th Avenue shops, boutiques, bars, delicious dining & galleries - there is so much to explore & enjoy in this 85251 zip code. Sky Harbor Airport & the ASU Campus are both in close proximity. The best part is the minute you walk in the front door you will feel at home! The entire home has been tastefully remodeled to a modern look you are sure to love! This home highlights a gorgeous & spacious chef's kitchen that has everything you've been dreaming of!! This kitchen showcases a large island, modern finishes, sleek quartz countertops, a gas cooktop, contemporary cabinetry with ample drawer storage & a striking backsplash. The kitchen is the centerpiece of the home with a seamless flow into the main living spaces. This open floor plan creates the vibe that everyone is sure to enjoy. The family room has a cozy fireplace which can also be seen from the kitchen & it creates the relaxing feeling of Home Sweet Home Arizona. The bedrooms & gorgeous bathrooms are all thoughtfully remodeled & sure to please. The primary bathroom was updated in 2026. This home also has a spacious storage room that can easily be used as an extra bedroom or a den (see floorplan). This home also features an adorable dedicated interior laundry room that was thoughtfully created for storing & organizing household items. The washer & dryer are NEW as of 2026. The GRAND finale is the beautiful backyard, full of colorful hot pink bougainvillea & also Arabian jasmine, both provide gorgeous blooms, plus the yard is low maintenance with gorgeous green, artificial turf to enjoy all year long. Those who love gardening & cooking will appreciate that this yard offers a variety of herbs, such as; thyme, rosemary, oregano & basil. When you step outside, you'll discover the perfect space for entertaining! This outdoor oasis is complete with a pergola covered patio, an inviting & relaxing 2022 hot tub that seats 7 people, a fabulous firepit area - perfect for late night star gazing, a grilling area & new 2023 outdoor gazebo to enjoy outdoor dining. This home has so much to offer! Practically everything has been updated giving you peace of mind from the day you move in. The home is both stunning & immaculate with so many updates that began in 2022, including a New Roof, New Flooring, Updated Plumbing, a NEW Electrical Panel, NEW 4-Ton A/C in 2022, NEW Doors, Lighting Fixtures & Ceiling Fans in 2022, plus a Smart Home System, NEW 2022 Dual Pane/Energy Efficient Windows. This home is full of pride of ownership with an unbeatable location & over $35K after expenses in booked rental income for 9 months as a 5 Star Super Host property. The home can be sold furnished or unfurnished - furniture & all household items are available on a separate bill of sale. This home offers the ultimate Scottsdale lifestyle. This is THE HOME to come & see! Your friends & family will enjoy coming over to your stunning Scottsdale home for years & years to come.

MLS #:
7012108
Taxes
$1,460
Lot Size
6,425 SQFT
Type
Single-Family Home
Year Built
1956
Style
Ranch
County
Maricopa County

Listed By

Peter N Manesiotis, Homesmart
Source
Arizona Regional MLS
Last checked May 16 2026 at 10:42 AM MST
Bathroom Details
Interior Features
  • No Interior Steps
  • Breakfast Bar
  • Eat-In Kitchen
  • 3/4 Bath Master Bdrm
  • High Speed Internet
  • Pantry
  • Kitchen Island
  • Smart Home
  • Quartz Countertops
Lot Information
  • North/South Exposure
  • Alley
  • Natural Desert Back
  • Gravel/Stone Front
  • Synthetic Grass Back
  • Gravel/Stone Back
  • Synthetic Grass Frnt
Property Features
  • Fireplace: Gas
  • Fireplace: Fire Pit
Heating and Cooling
  • Natural Gas
  • Central Air
  • Ceiling Fan(s)
  • Programmable Thmstat
Flooring
  • Vinyl
Exterior Features
  • Block
  • Painted
  • Roof: Composition
Utility Information
  • Sewer: Public Sewer
School Information
  • Elementary School: Pima Elementary School
  • Middle School: Tonalea Middle School
  • High School: Coronado High School
Stories
  • 1.00000000
Living Area
  • 1,542 sqft
Location
   
Calculate drive times to this property
 
Powered by INRIX® Drive Time

Powered by Walk Score®

Estimated Monthly Mortgage Payment

*Based on Fixed Interest Rate withe a 30 year term, principal and interest only

Listing price
Down payment
%
Interest rate
%
Mortgage calculator estimates are provided by Better Homes and Gardens Real Estate LLC and are intended for information use only. Your payments may be higher or lower and all loans are subject to credit approval.
Disclaimer: Listing Data Copyright 2026 Arizona Regional Multiple Listing Service, Inc. All Rights reserved
Information Deemed Reliable but not Guaranteed.
ARMLS Last Updated: 5/16/26 03:42.