

Listing Courtesy of: Arizona Regional MLS / Listed By: Realty Executives Arizona Territory - Contact: 602-755-8556
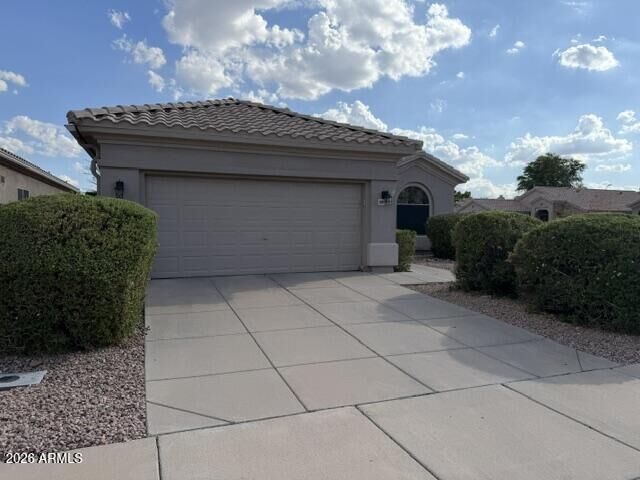
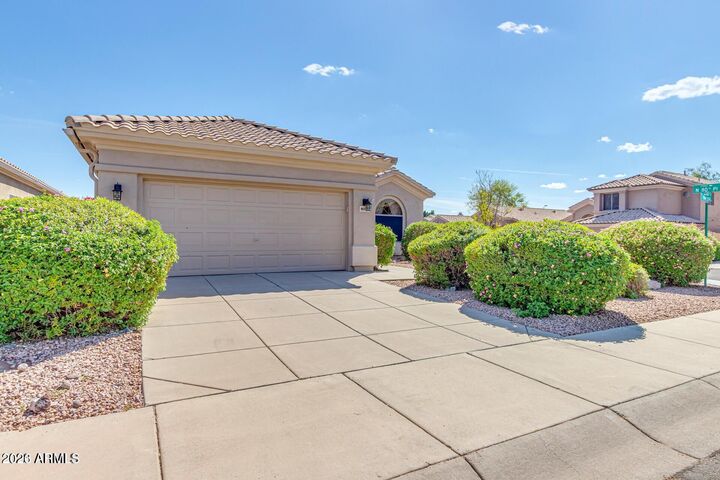
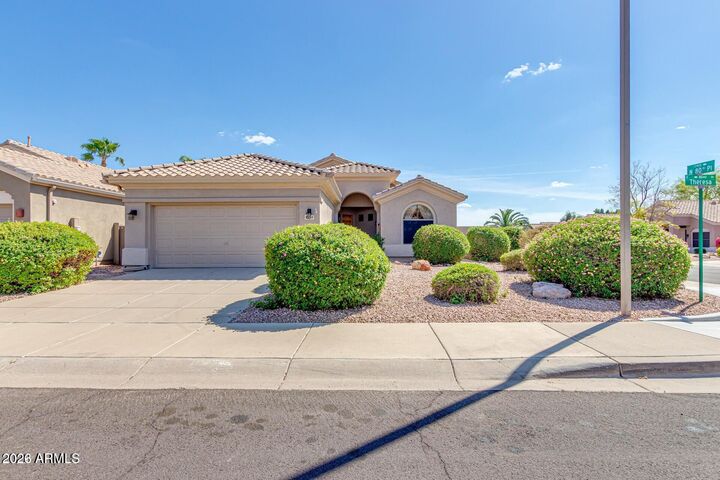
8053 E Theresa Drive Scottsdale, AZ 85255
Active (22 Days)
$795,000 (USD)
Description
MLS #:
7083447
7083447
Taxes
$3,917
$3,917
Lot Size
6,320 SQFT
6,320 SQFT
Type
Single-Family Home
Single-Family Home
Year Built
1995
1995
Style
Ranch, A-Frame
Ranch, A-Frame
County
Maricopa County
Maricopa County
Listed By
Toby Totten, Realty Executives Arizona Territory, Contact: 602-755-8556
Source
Arizona Regional MLS
Last checked Oct 23 2026 at 6:57 PM MST
Arizona Regional MLS
Last checked Oct 23 2026 at 6:57 PM MST
Bathroom Details
Interior Features
- No Interior Steps
- Pantry
- Full Bth Master Bdrm
- Double Vanity
- Separate Shwr & Tub
- Granite Counters
Lot Information
- Corner Lot
- Desert Front
- Gravel/Stone Back
Property Features
- Fireplace: Family Room
Heating and Cooling
- Natural Gas
- Central Air
- Ceiling Fan(s)
Homeowners Association Information
- Dues: $309
Flooring
- Carpet
- Tile
Exterior Features
- Stucco
- Painted
- Wood Frame
- Roof: Tile
Utility Information
- Sewer: Public Sewer
School Information
- Elementary School: Sonoran Sky Elementary School
- Middle School: Desert Shadows Middle School
- High School: Pinnacle High School
Stories
- 1.00000000
Living Area
- 1,879 sqft
Additional Information: Realty Executives Arizona Territory | 602-755-8556
Location
Estimated Monthly Mortgage Payment
*Based on Fixed Interest Rate withe a 30 year term, principal and interest only
Listing price
Down payment
%
Interest rate
%Mortgage calculator estimates are provided by Better Homes and Gardens Real Estate LLC and are intended for information use only. Your payments may be higher or lower and all loans are subject to credit approval.
Disclaimer: Listing Data Copyright 2026 Arizona Regional Multiple Listing Service, Inc. All Rights reserved
All information should be verified by the recipient and none is guaranteed as accurate by ARMLS.
ARMLS Last Updated: 10/23/26 11:57.
All information should be verified by the recipient and none is guaranteed as accurate by ARMLS.
ARMLS Last Updated: 10/23/26 11:57.



The location places you close to the best of the Scottsdale lifestyle, including TPC Scottsdale, world-class golf, WestWorld of Scottsdale, the Barrett-Jackson Collector Car Auction, renowned equestrian events, desert hiking trails, exceptional shopping, dining and entertainment. Enjoy convenient access to Loop Scottsdale Quarter, Kierland Commons, Downtown and Old Town Scottsdale, along with the area's major employment corridors and year-round community events.
Whether you are relocating to Arizona, moving up to a Scottsdale address or searching for a low-maintenance second home, 8053 E Theresa Drive delivers the flexible space, convenience and lifestyle today's buyers are looking for--at a price point that is increasingly difficult to find in North Scottsdale.