

Listing Courtesy of: Arizona Regional MLS / Compass
8441 E Cortez Street Scottsdale, AZ 85260
Active (128 Days)
$5,495,000 (USD)
Description
MLS #:
6969676
6969676
Taxes
$6,644
$6,644
Lot Size
0.8 acres
0.8 acres
Type
Single-Family Home
Single-Family Home
Year Built
2025
2025
Style
Ranch
Ranch
Views
Mountain(s)
Mountain(s)
County
Maricopa County
Maricopa County
Listed By
Zhobin Jawanmardi, Compass
Source
Arizona Regional MLS
Last checked May 25 2026 at 1:21 AM MST
Arizona Regional MLS
Last checked May 25 2026 at 1:21 AM MST
Bathroom Details
Interior Features
- Vaulted Ceiling(s)
- Roller Shields
- No Interior Steps
- Breakfast Bar
- 9+ Flat Ceilings
- Wet Bar
- Eat-In Kitchen
- 3/4 Bath Master Bdrm
- High Speed Internet
- Pantry
- Kitchen Island
- Double Vanity
- Separate Shwr & Tub
- Smart Home
- Non-Laminate Counter
Lot Information
- Corner Lot
- Cul-De-Sac
- Sprinklers In Rear
- Sprinklers In Front
- Desert Back
- Desert Front
- Gravel/Stone Front
- Auto Timer H2o Front
- Auto Timer H2o Back
- Gravel/Stone Back
Property Features
- Fireplace: Living Room
Heating and Cooling
- Electric
- Window/Wall Unit
- Central Air
- Ceiling Fan(s)
- Programmable Thmstat
- Mini Split
Pool Information
- Heated
- Lap
- Outdoor
Flooring
- Wood
Exterior Features
- Stucco
- Block
- Brick Veneer
- Painted
- Slump Block
- Stone
- Roof: Built-Up
- Roof: Metal
Utility Information
- Sewer: Septic In & Cnctd, Septic Tank
School Information
- Elementary School: Cochise Elementary School
- Middle School: Cocopah Middle School
- High School: Chaparral High School
Parking
- Circular Driveway
- Attached Garage
Stories
- 1.00000000
Living Area
- 5,765 sqft
Location
Estimated Monthly Mortgage Payment
*Based on Fixed Interest Rate withe a 30 year term, principal and interest only
Listing price
Down payment
%
Interest rate
%Mortgage calculator estimates are provided by Better Homes and Gardens Real Estate LLC and are intended for information use only. Your payments may be higher or lower and all loans are subject to credit approval.
Disclaimer: Listing Data Copyright 2026 Arizona Regional Multiple Listing Service, Inc. All Rights reserved
Information Deemed Reliable but not Guaranteed.
ARMLS Last Updated: 5/24/26 18:21.
Information Deemed Reliable but not Guaranteed.
ARMLS Last Updated: 5/24/26 18:21.



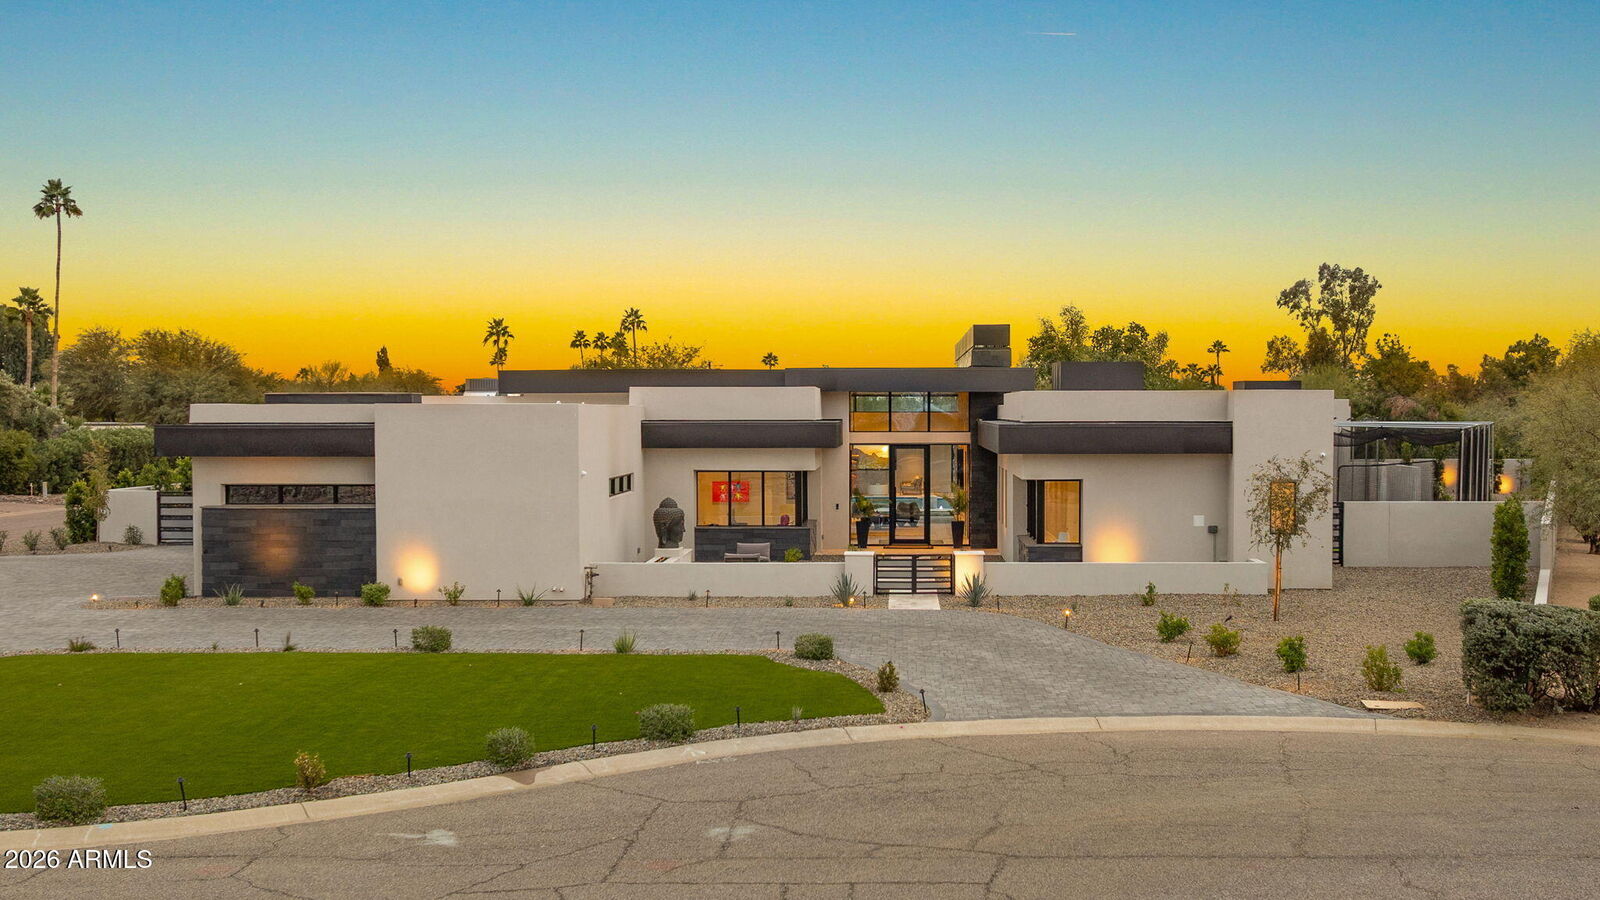
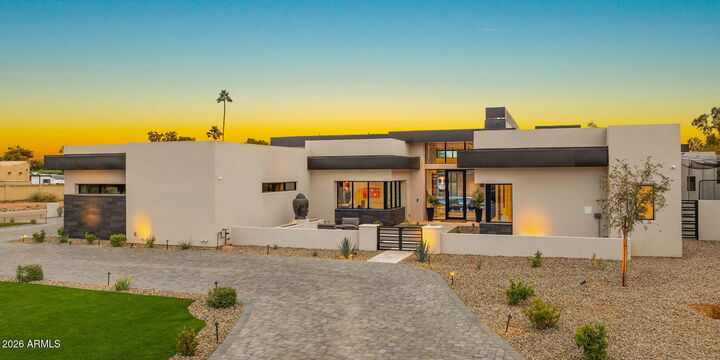
Designed for both entertaining and everyday comfort, the home features 5 bedrooms and 6 bathrooms, a private movie theater, and full smart home AV integration throughout. The chef's kitchen showcases dual islands, designer cabinetry, and a hidden walk-in pantry, flowing seamlessly into a sleek family room with floor to ceiling sliding glass doors, 14 foot ceilings, and a striking modern fireplace perfectly capturing Arizona's indoor/outdoor lifestyle.
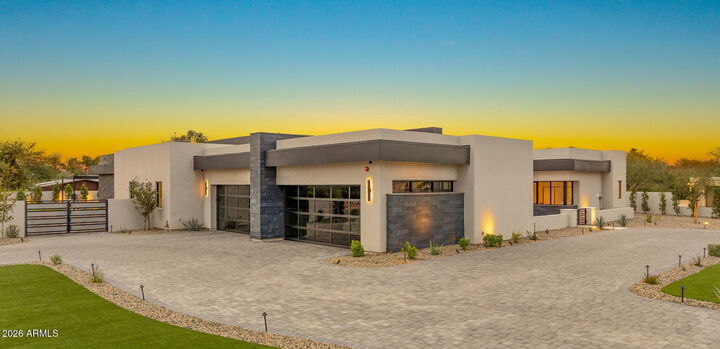
Entertain with ease at the full bar, complete with an ice maker, wine fridge, and a temperature controlled wine display. Guests will appreciate the private guest house, while car enthusiasts will love the 4 car garage.
The resort style backyard is truly one of a kind, featuring a lap pool with spa, built-in BBQ, batting cage, and multiple outdoor living spaces ideal for relaxation or hosting unforgettable gatherings.
A rare opportunity to own a brand new, design forward estate in one of Scottsdale's most desirable corridors.