

Listing Courtesy of: Arizona Regional MLS / Listed By: Homesmart
8638 E Highland Avenue Scottsdale, AZ 85251
Active (22 Days)
$812,000 (USD)
Description
MLS #:
7061900
7061900
Taxes
$1,590
$1,590
Lot Size
6,652 SQFT
6,652 SQFT
Type
Single-Family Home
Single-Family Home
Year Built
1960
1960
Style
Ranch
Ranch
County
Maricopa County
Maricopa County
Listed By
Jody Angel, Homesmart
Source
Arizona Regional MLS
Last checked Aug 25 2026 at 2:25 PM MST
Arizona Regional MLS
Last checked Aug 25 2026 at 2:25 PM MST
Bathroom Details
Interior Features
- No Interior Steps
- Breakfast Bar
- Full Bth Master Bdrm
- Kitchen Island
- Non-Laminate Counter
Lot Information
- North/South Exposure
- Synthetic Grass Back
- Synthetic Grass Frnt
Property Features
- Fireplace: Exterior Fireplace
- Fireplace: Living Room
- Fireplace: Fire Pit
- Fireplace: Free Standing
Heating and Cooling
- Ceiling
- Energy Star Qualified Equipment
- Natural Gas
- Central Air
- Ceiling Fan(s)
- Programmable Thmstat
Flooring
- Tile
- Wood
Exterior Features
- Stucco
- Block
- Painted
- Roof: Built-Up
- Roof: Composition
Utility Information
- Sewer: Public Sewer
School Information
- Elementary School: Navajo Elementary School
- Middle School: Mohave Middle School
- High School: Saguaro High School
Stories
- 1.00000000
Living Area
- 1,443 sqft
Location
Estimated Monthly Mortgage Payment
*Based on Fixed Interest Rate withe a 30 year term, principal and interest only
Listing price
Down payment
%
Interest rate
%Mortgage calculator estimates are provided by Better Homes and Gardens Real Estate LLC and are intended for information use only. Your payments may be higher or lower and all loans are subject to credit approval.
Disclaimer: Listing Data Copyright 2026 Arizona Regional Multiple Listing Service, Inc. All Rights reserved
Information Deemed Reliable but not Guaranteed.
ARMLS Last Updated: 8/25/26 07:25.
Information Deemed Reliable but not Guaranteed.
ARMLS Last Updated: 8/25/26 07:25.



The upgraded chef's kitchen features all-new appliances, custom cabinetry, quartz countertops, and an oversized island that serves as the heart of the home. The adjoining dining area offers views of the backyard and provides the perfect setting for everyday meals or entertaining.
Retreat to the spacious primary suite with a private en suite bathroom, and be sure to notice the custom wallpaper and designer finishes featured in both bathrooms. Outside, the backyard is built for Arizona living, complete with an open firepit, new landscaping, and plenty of space to gather with family and friends.
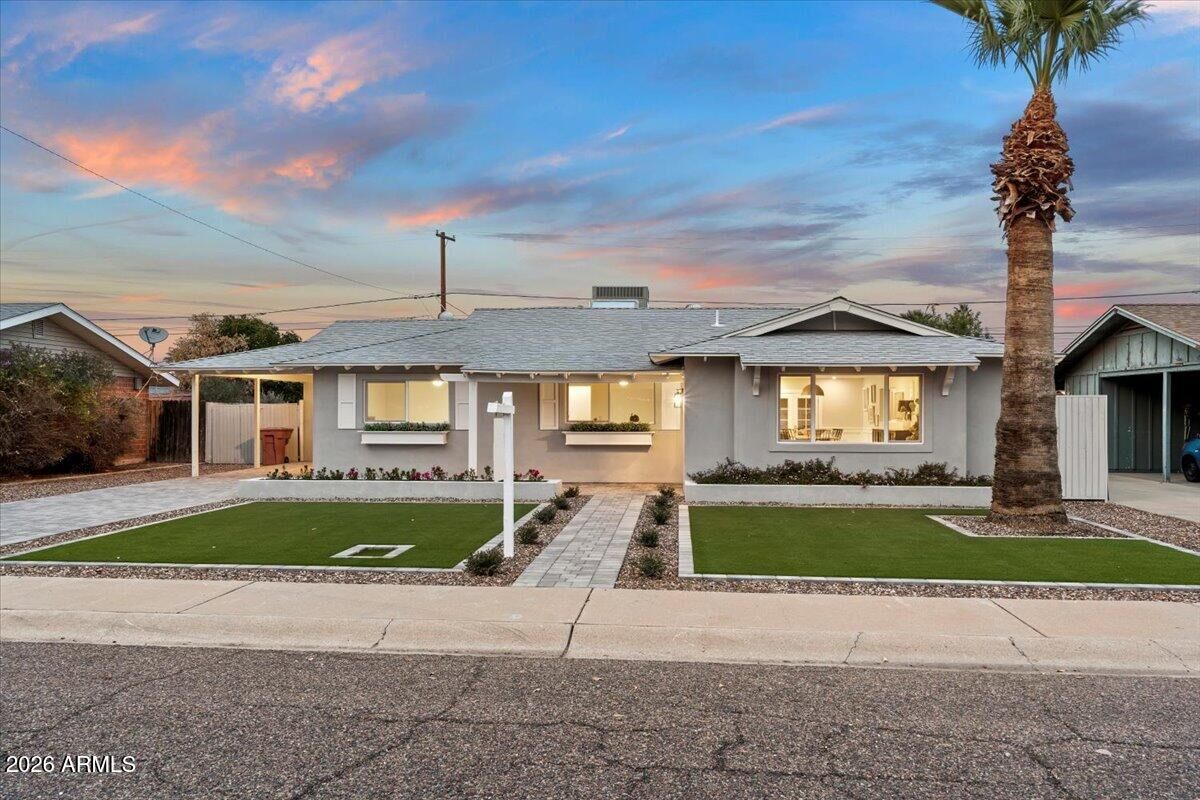
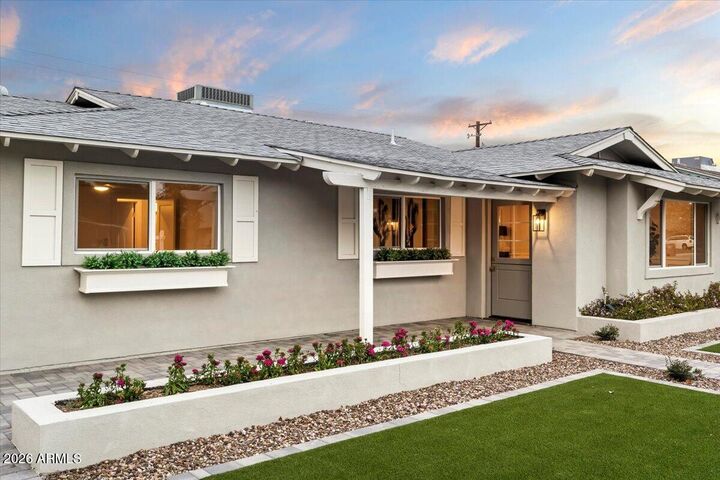
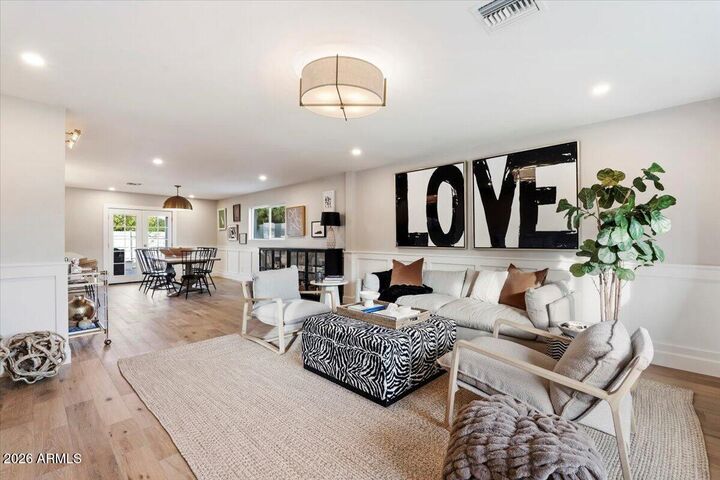
The list of improvements is extensive and includes a new roof, new A/C, new electrical wiring, new plumbing, new wood flooring, new cabinetry, new countertops, new appliances, new stucco, new landscaping, new doors, and new windows.
There is a reason this house feels like home. This is a must-see South Scottsdale property.