

Listing Courtesy of: Arizona Regional MLS / Listed By: Embarc Realty
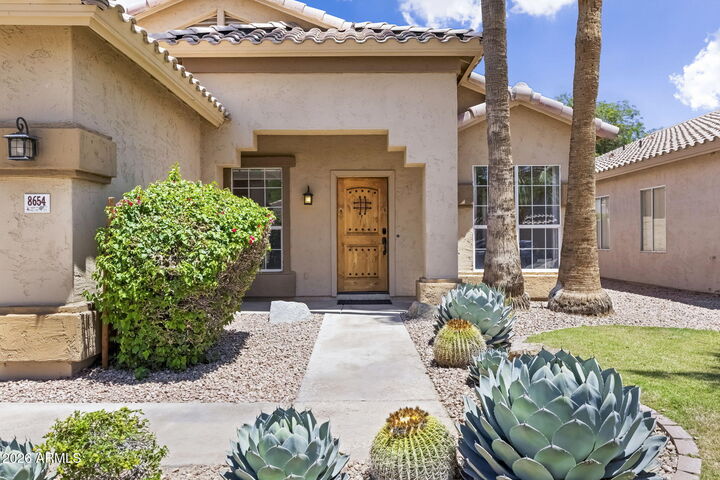
8654 E Mescal Street Scottsdale, AZ 85260
Pending (38 Days)
$769,000 (USD)
Description
MLS #:
7043172
7043172
Taxes
$1,953
$1,953
Lot Size
5,495 SQFT
5,495 SQFT
Type
Single-Family Home
Single-Family Home
Year Built
1994
1994
Style
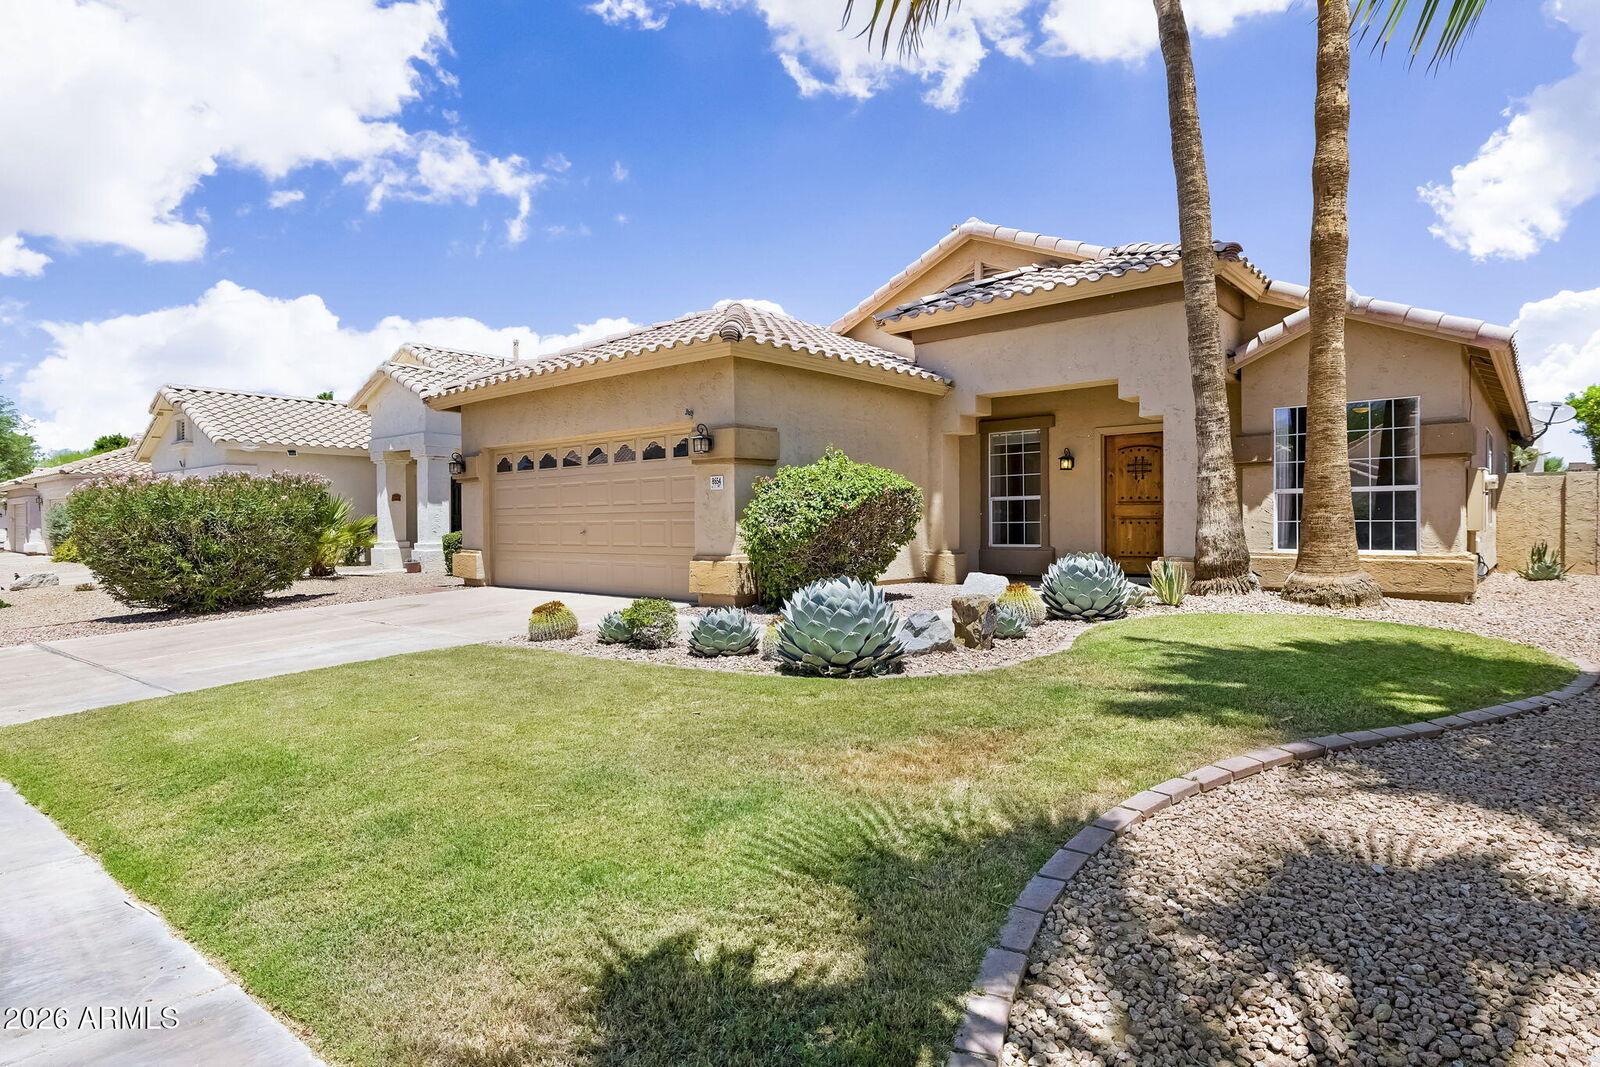
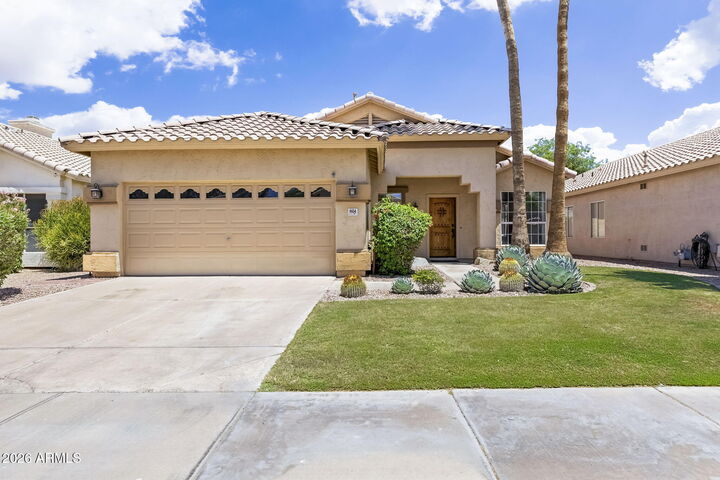
Santa Barbara/Tuscan
Santa Barbara/Tuscan
County
Maricopa County
Maricopa County
Listed By
Dawn M Patterson, Embarc Realty
Source
Arizona Regional MLS
Last checked Jul 26 2026 at 5:22 AM MST
Arizona Regional MLS
Last checked Jul 26 2026 at 5:22 AM MST
Bathroom Details
Interior Features
- Vaulted Ceiling(s)
- No Interior Steps
- Breakfast Bar
- Eat-In Kitchen
- Pantry
- Full Bth Master Bdrm
- Kitchen Island
- Double Vanity
- Separate Shwr & Tub
- Granite Counters
Lot Information
- North/South Exposure
- Sprinklers In Front
- Desert Back
- Desert Front
- Auto Timer H2o Front
- Grass Front
- Gravel/Stone Back
Property Features
- Fireplace: Family Room
- Fireplace: Gas
Heating and Cooling
- Electric
- Central Air
- Ceiling Fan(s)
- Programmable Thmstat
Pool Information
- Variable Speed Pump
- Fenced
- Outdoor
Homeowners Association Information
- Dues: $114
Flooring
- Carpet
- Tile
Exterior Features
- Stucco
- Painted
- Wood Frame
- Roof: Tile
Utility Information
- Sewer: Public Sewer
School Information
- Elementary School: Cochise Elementary School
- Middle School: Cocopah Middle School
- High School: Chaparral High School
Parking
- Garage Door Opener
Stories
- 1.00000000
Living Area
- 1,736 sqft
Location
Estimated Monthly Mortgage Payment
*Based on Fixed Interest Rate withe a 30 year term, principal and interest only
Listing price
Down payment
%
Interest rate
%Mortgage calculator estimates are provided by Better Homes and Gardens Real Estate LLC and are intended for information use only. Your payments may be higher or lower and all loans are subject to credit approval.
Disclaimer: Listing Data Copyright 2026 Arizona Regional Multiple Listing Service, Inc. All Rights reserved
Information Deemed Reliable but not Guaranteed.
ARMLS Last Updated: 7/25/26 22:22.
Information Deemed Reliable but not Guaranteed.
ARMLS Last Updated: 7/25/26 22:22.



Inside, the 3-bedroom, 2-bath layout is filled with natural light and offers multiple living and entertaining spaces, including formal living and dining rooms, a spacious family room, and an eat-in kitchen. Fresh interior and exterior paint, wood-look tile flooring, and updated baths create a clean, move-in-ready feel. The kitchen serves as the heart of the home featuring granite countertops, white oak cabinetry, stainless steel appliances, gas cooking, a center island, and a sunny breakfast nook overlooking the pool. The adjacent family room offers a warm gathering space with skylights, a gas fireplace, and seamless indoor-outdoor flow.
The private primary suite provides a peaceful retreat with patio access and an updated en suite bath featuring a soaking tub, walk-in shower, and dual-sink vanity. Outside, a Pebble Tec pool with waterfall feature, expansive covered patio, and added privacy from surrounding single-level homes create a backyard designed for both relaxation and entertaining. Just steps away, residents enjoy access to a community park with green space, playground, basketball court, and gated access to nearby shopping and dining.