

Listing Courtesy of: Arizona Regional MLS / Homesmart
8839 E Floriade Drive Scottsdale, AZ 85260
Active (114 Days)
$810,000 (USD)
Description
MLS #:
6978025
6978025
Taxes
$2,692
$2,692
Lot Size
7,694 SQFT
7,694 SQFT
Type
Single-Family Home
Single-Family Home
Year Built
1991
1991
Style
Spanish
Spanish
Views
Mountain(s)
Mountain(s)
County
Maricopa County
Maricopa County
Listed By
Tracey Larue, Homesmart
Source
Arizona Regional MLS
Last checked May 25 2026 at 3:14 PM MST
Arizona Regional MLS
Last checked May 25 2026 at 3:14 PM MST
Bathroom Details
Interior Features
- Eat-In Kitchen
- Pantry
- Full Bth Master Bdrm
- Separate Shwr & Tub
- Tub With Jets
- Upstairs
- Granite Counters
Lot Information
- Cul-De-Sac
- Desert Back
- Desert Front
Heating and Cooling
- Electric
- Central Air
- Ceiling Fan(s)
Pool Information
- Play Pool
- Fenced
- Outdoor
Homeowners Association Information
- Dues: $36
Flooring
- Carpet
- Tile
- Vinyl
Exterior Features
- Stucco
- Wood Frame
- Roof: Tile
Utility Information
- Sewer: Public Sewer
School Information
- Elementary School: Redfield Elementary School
- Middle School: Desert Canyon Middle School
- High School: Desert Mountain High School
Parking
- Garage Door Opener
- Attached Garage
Stories
- 2.00000000
Living Area
- 2,632 sqft
Location
Estimated Monthly Mortgage Payment
*Based on Fixed Interest Rate withe a 30 year term, principal and interest only
Listing price
Down payment
%
Interest rate
%Mortgage calculator estimates are provided by Better Homes and Gardens Real Estate LLC and are intended for information use only. Your payments may be higher or lower and all loans are subject to credit approval.
Disclaimer: Listing Data Copyright 2026 Arizona Regional Multiple Listing Service, Inc. All Rights reserved
Information Deemed Reliable but not Guaranteed.
ARMLS Last Updated: 5/25/26 08:14.
Information Deemed Reliable but not Guaranteed.
ARMLS Last Updated: 5/25/26 08:14.



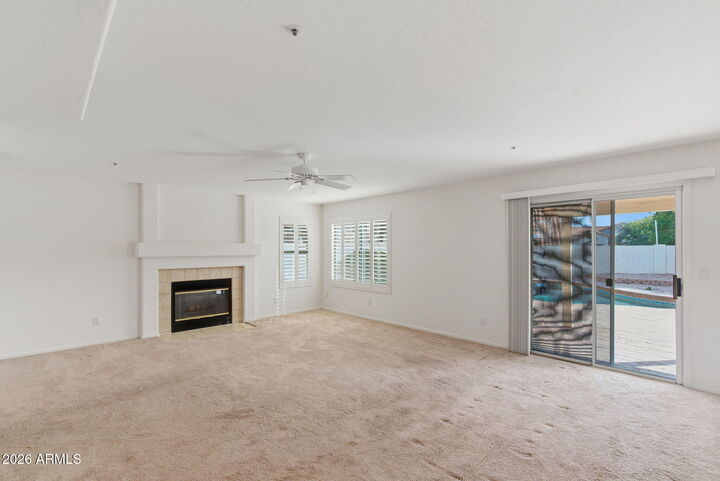
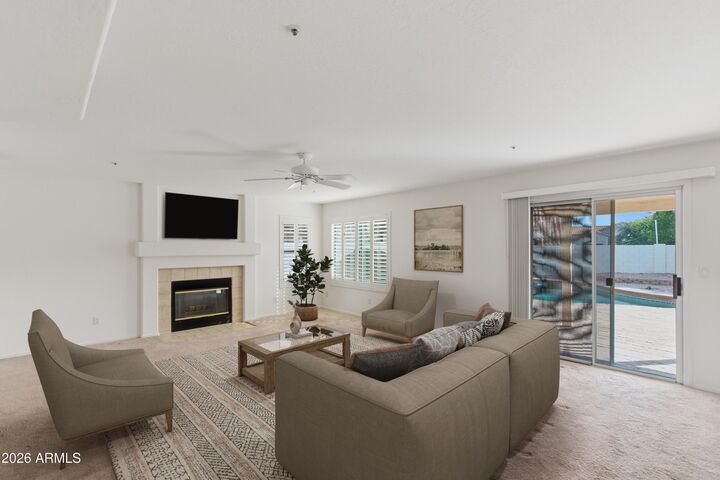
Inside, you'll find plantation shutters, ceiling fans, and a well-designed floor plan centered around a large kitchen and spacious family room perfect for both everyday living and entertaining. The kitchen is highlighted by granite countertops, ample cabinetry, and a large pantry, while a wood-burning fireplace in the family room adds warmth and charm.
Upstairs, the primary suite provides a relaxing retreat with a jetted soaking tub and generous closet space. Three additional bedrooms upstairs share a full bath, offering a practical and comfortable layout. A convenient half bath downstairs is ideal for guests.
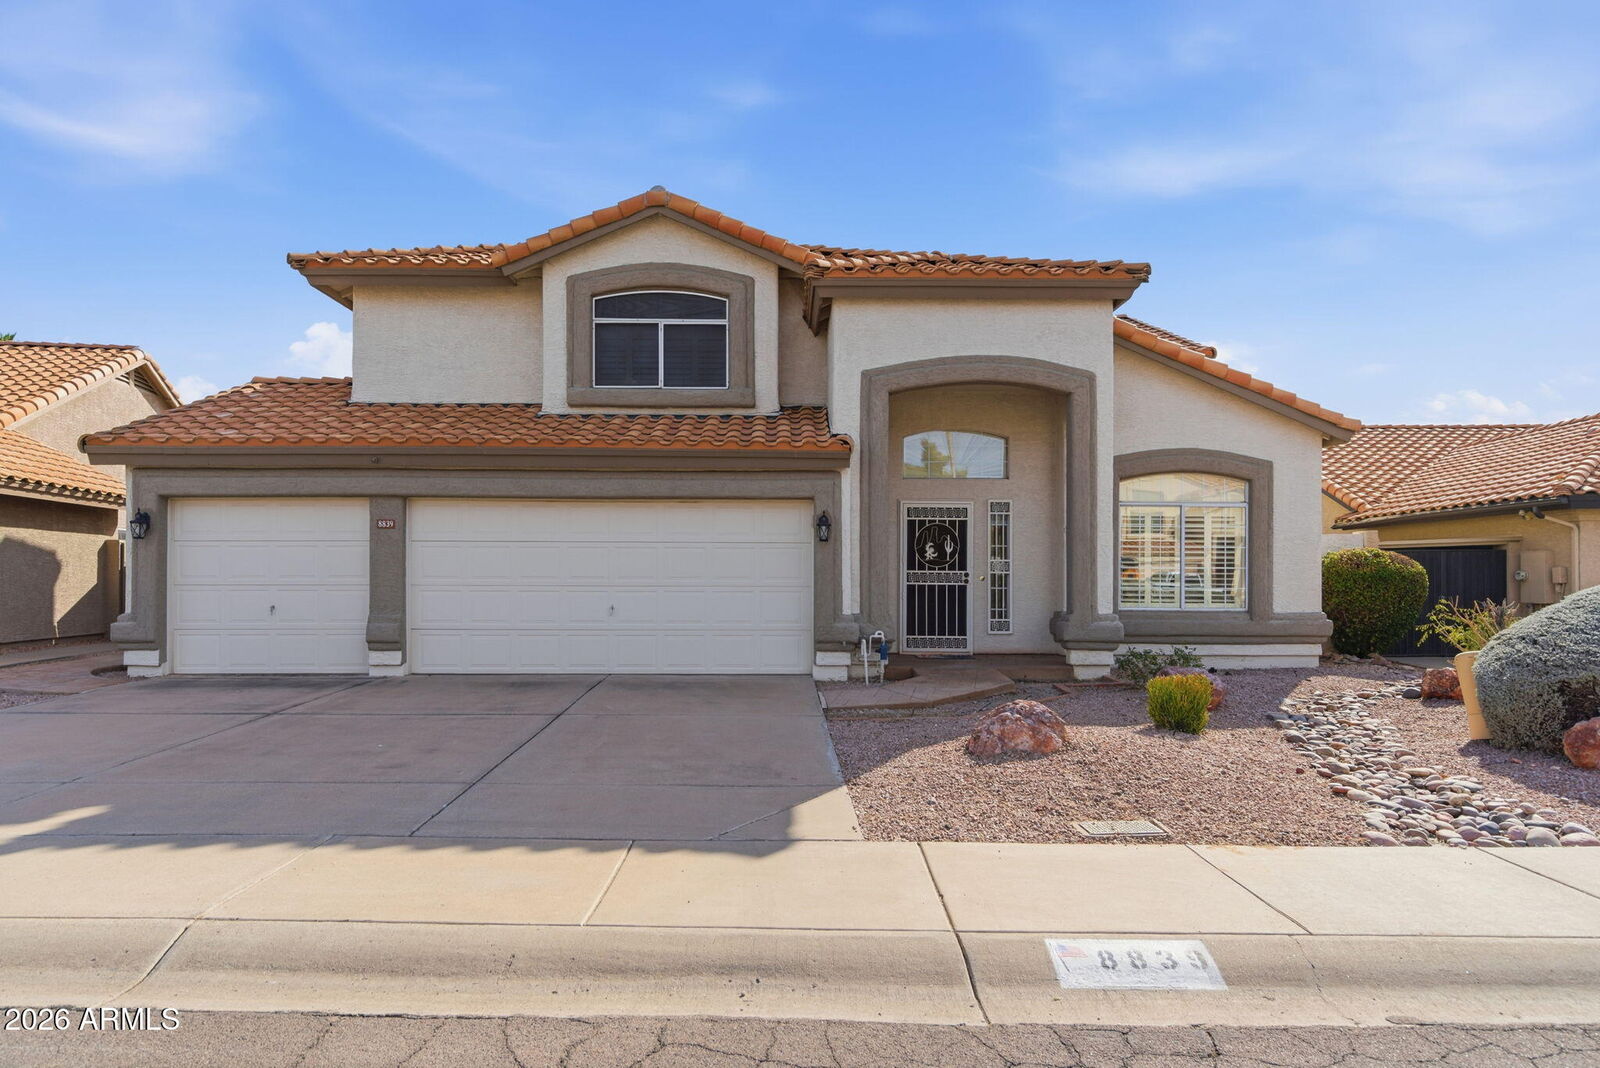
The 3-car garage offers ample storage, accommodating vehicles, tools, and Arizona lifestyle gear.
Step outside to enjoy a private backyard oasis with south-facing exposure, a sports-style pool with an in-floor cleaning system, a large covered patio, stamped concrete, and a separate pad perfect for a gazebo, outdoor dining, or fire pit. Additional features include motion-sensor lighting front and back, irrigation with timers, gutters, dual-pane windows, a security front door, and spectacular mountain views.
Located close to shopping, restaurants, and entertainment, this home offers the perfect blend of comfort, functionality, and the Scottsdale lifestyle in a neighborhood buyers love.