

Listing Courtesy of: Arizona Regional MLS / Listed By: Homesmart
9337 E Cortez Street Scottsdale, AZ 85260
Active (45 Days)
$790,000 (USD)
Description
MLS #:
7052318
7052318
Taxes
$2,069
$2,069
Lot Size
8,394 SQFT
8,394 SQFT
Type
Single-Family Home
Single-Family Home
Year Built
1980
1980
County
Maricopa County
Maricopa County
Listed By
Paul Aslaber, Homesmart
Source
Arizona Regional MLS
Last checked Aug 24 2026 at 12:14 AM MST
Arizona Regional MLS
Last checked Aug 24 2026 at 12:14 AM MST
Bathroom Details
Interior Features
- Vaulted Ceiling(s)
- No Interior Steps
- Breakfast Bar
- Eat-In Kitchen
- 3/4 Bath Master Bdrm
- High Speed Internet
- Kitchen Island
- Quartz Countertops
Lot Information
- North/South Exposure
- Sprinklers In Rear
- Sprinklers In Front
- Auto Timer H2o Front
- Grass Back
- Grass Front
Heating and Cooling
- Electric
- Central Air
Pool Information
- Outdoor
Flooring
- Carpet
- Vinyl
Exterior Features
- Stucco
- Block
- Painted
- Roof: Composition
Utility Information
- Sewer: Public Sewer
- Energy: Solar Panels
School Information
- Elementary School: Redfield Elementary School
- Middle School: Desert Canyon Middle School
- High School: Desert Mountain High School
Parking
- Garage Door Opener
Stories
- 1.00000000
Living Area
- 1,560 sqft
Location
Estimated Monthly Mortgage Payment
*Based on Fixed Interest Rate withe a 30 year term, principal and interest only
Listing price
Down payment
%
Interest rate
%Mortgage calculator estimates are provided by Better Homes and Gardens Real Estate LLC and are intended for information use only. Your payments may be higher or lower and all loans are subject to credit approval.
Disclaimer: Listing Data Copyright 2026 Arizona Regional Multiple Listing Service, Inc. All Rights reserved
Information Deemed Reliable but not Guaranteed.
ARMLS Last Updated: 8/23/26 17:14.
Information Deemed Reliable but not Guaranteed.
ARMLS Last Updated: 8/23/26 17:14.



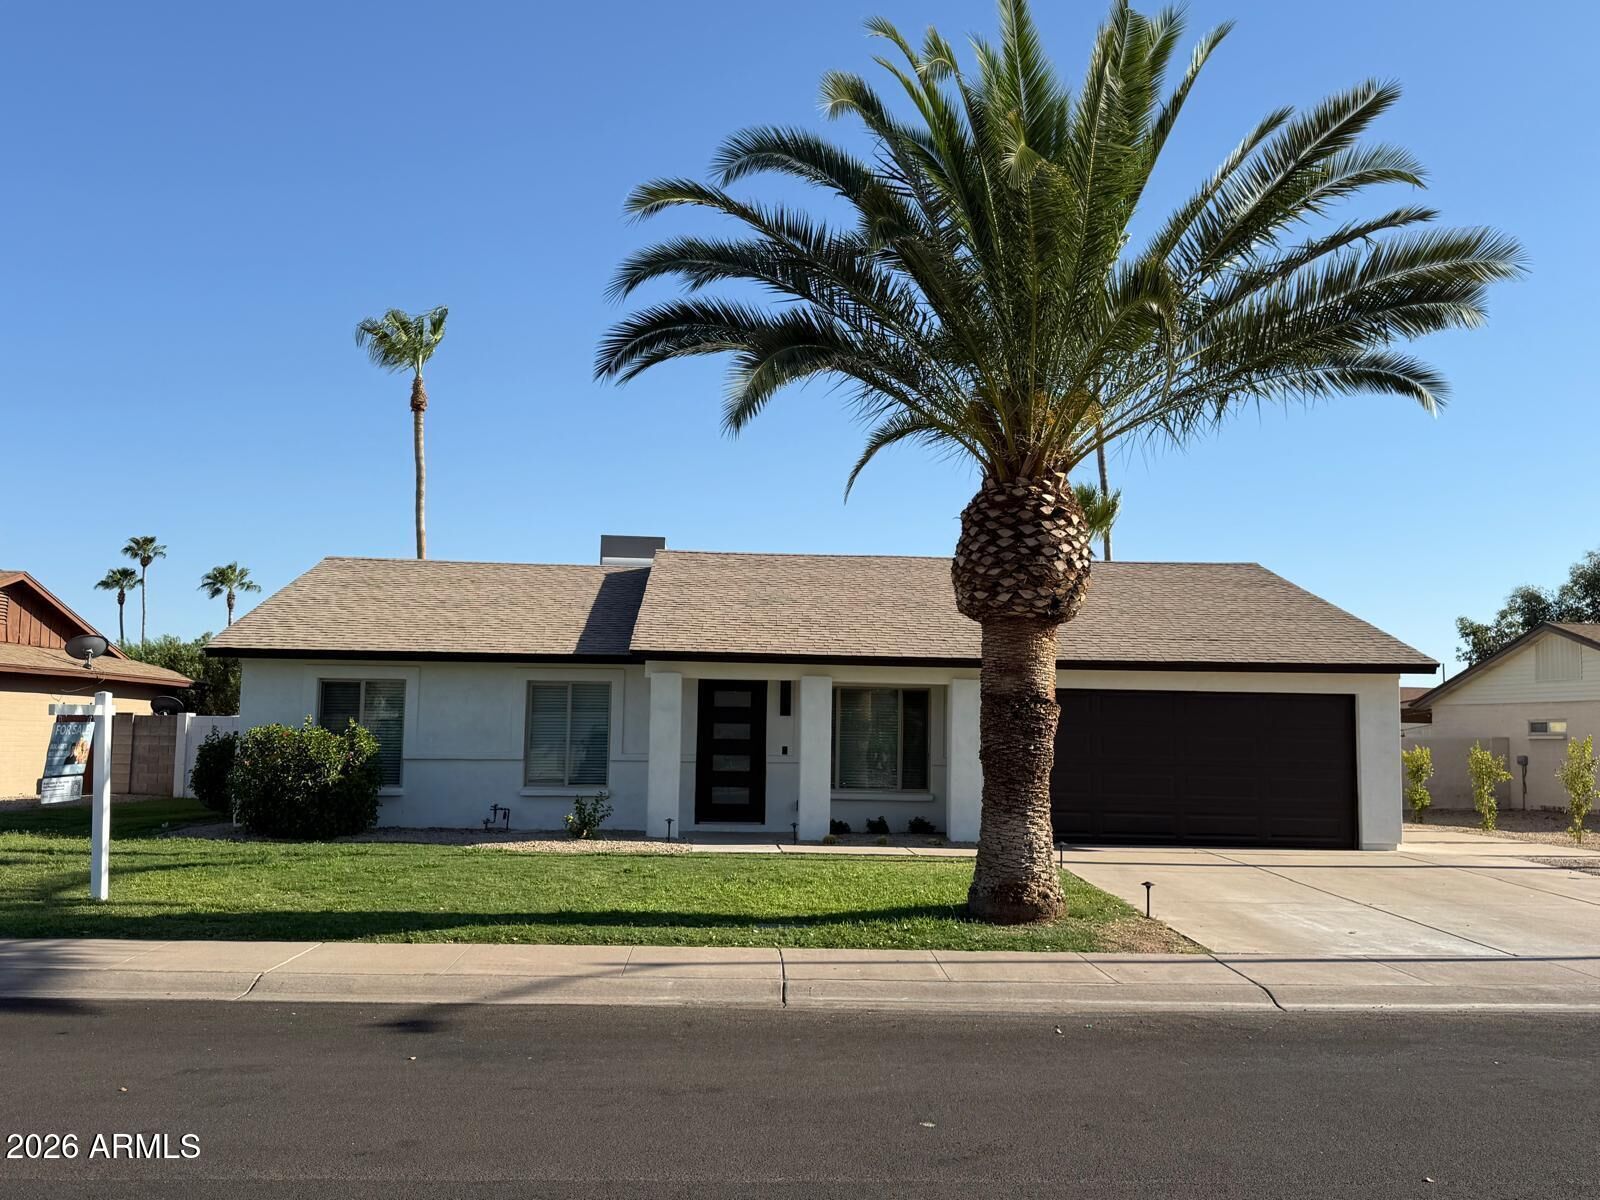
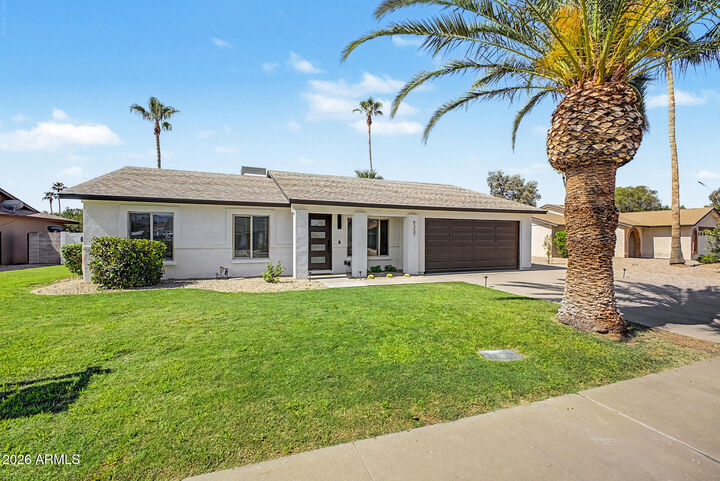
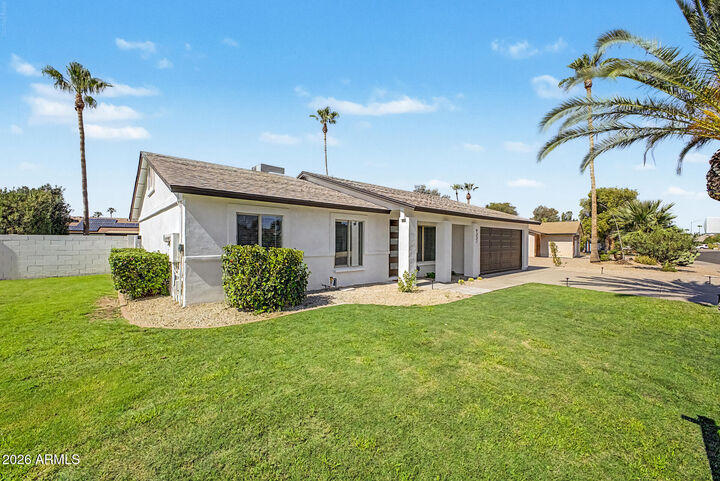
Step into a bright, open formal living & dining area featuring dramatic vaulted ceilings, wood beam accent & luxury vinyl plank flooring. The chef's dream kitchen offers a gourmet chef's culinary dream space outfitted w/ brand-new two-tone cabinetry, a massive center island, premium quartz countertops & w/ stainless steel appliances including a counter-depth French door refrigerator & a beverage fridge. The family room flows effortlessly into the kitchen & features a large sliding glass door which frames views of your private backyard & offers an electric fireplace, built in cabinets, low voltage lighting and a 75 flat screen TV. The detached guest casita is accessible via elegant French doors & is equipped with its own A/C. It makes the perfect private home office, gym, or relaxation room. The primary retreat features a walk-in closet & a brand-newly remodeled master bathroom w/ a walk in-shower. The 2 additional bedrooms offer flexible space for family, visitors, or dedicated hobbies. The resort style, lush, grassy backyard complete w/ covered patio & sparkling pebble tec pool can be your private oasis perfect for fun & effortless entertainment. Countless upgrades include brand-new interior paint, luxury vinyl plank flooring, 4.5 baseboards, plush new carpet, light fixtures, c-fans throughout as well as a large driveway with extra space for RV parking. Easy access to 101 Freeway, shopping and fine dining.