

Listing Courtesy of: Arizona Regional MLS / Grigg's Group Powered By The Altman Brothers
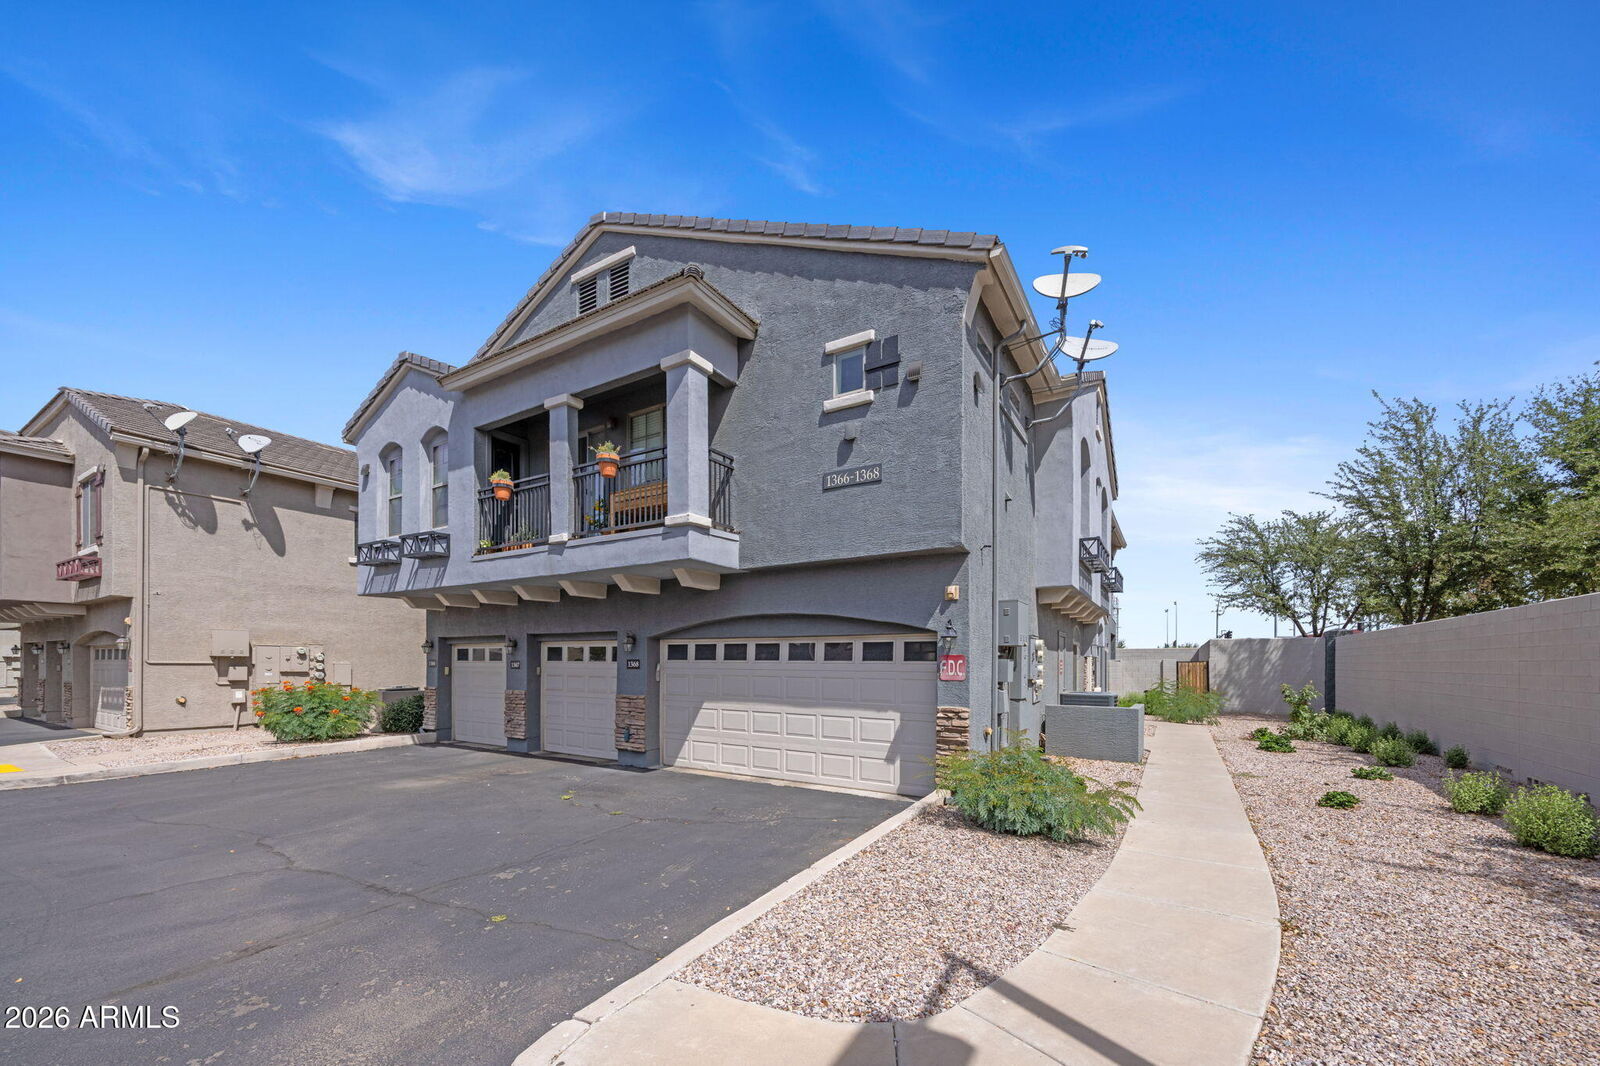
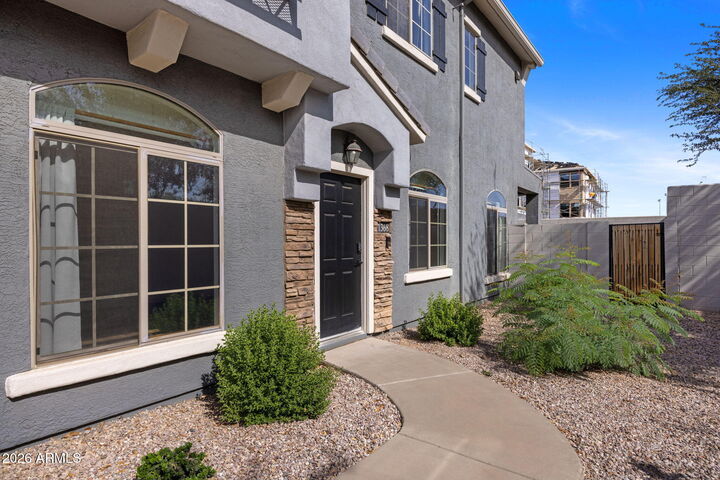
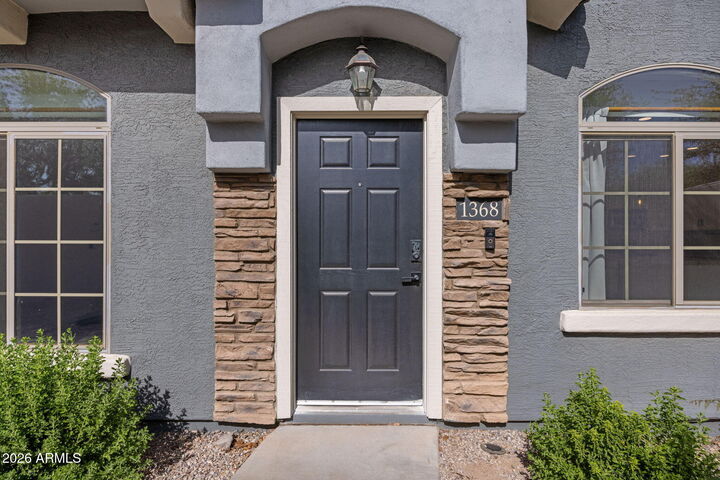
280 S Evergreen Road 1368 Tempe, AZ 85288
Active (33 Days)
$475,000 (USD)

Description
MLS #:
7018443
7018443
Taxes
$2,729
$2,729
Lot Size
1,635 SQFT
1,635 SQFT
Type
Single-Family Home
Single-Family Home
Year Built
2007
2007
County
Maricopa County
Maricopa County
Listed By
Joel Chacko, Grigg's Group Powered By The Altman Brothers
Source
Arizona Regional MLS
Last checked May 26 2026 at 7:54 AM MST
Arizona Regional MLS
Last checked May 26 2026 at 7:54 AM MST
Bathroom Details
Interior Features
- Vaulted Ceiling(s)
- Breakfast Bar
- Eat-In Kitchen
- High Speed Internet
- Pantry
- Full Bth Master Bdrm
- Kitchen Island
- Double Vanity
- Upstairs
Lot Information
- North/South Exposure
- Borders Common Area
- Desert Front
- Dirt Back
Heating and Cooling
- Electric
- Central Air
- Ceiling Fan(s)
- Programmable Thmstat
Homeowners Association Information
- Dues: $248
Flooring
- Wood
- Laminate
Exterior Features
- Stucco
- Painted
- Wood Frame
- Roof: Tile
Utility Information
- Sewer: Sewer In & Cnctd, Public Sewer
School Information
- Elementary School: Cecil Shamley School
- Middle School: Connolly Middle School
- High School: McClintock High School
Parking
- Garage Door Opener
- Direct Access
- Attached Garage
Stories
- 2.00000000
Living Area
- 1,380 sqft
Location
Estimated Monthly Mortgage Payment
*Based on Fixed Interest Rate withe a 30 year term, principal and interest only
Listing price
Down payment
%
Interest rate
%Mortgage calculator estimates are provided by Better Homes and Gardens Real Estate LLC and are intended for information use only. Your payments may be higher or lower and all loans are subject to credit approval.
Disclaimer: Listing Data Copyright 2026 Arizona Regional Multiple Listing Service, Inc. All Rights reserved
Information Deemed Reliable but not Guaranteed.
ARMLS Last Updated: 5/26/26 00:54.
Information Deemed Reliable but not Guaranteed.
ARMLS Last Updated: 5/26/26 00:54.



Step inside to find soaring high ceilings and a spacious great room bathed in recessed can lighting. The kitchen impresses with stainless steel appliances, a generous eat-in area, and a stylish island with bar seating -- ideal for entertaining. A convenient powder room on the main level adds everyday functionality, while upstairs you'll find the private primary en-suite, additional 2 guest rooms, full bathroom, and dedicated laundry for effortless living.
Outside, enjoy a large backyard that's perfect for pets and is ready to put your ow stamp on landscaping. Your 2-car private garage rounds out the package. Outstanding community amenities include a ¾-size Olympic pool, heated spa, BBQ area, and a dedicated dog park.
The neighborhood truly sets this property apart. Situated minutes from Sloan Park and the Chicago Cubs Spring Training, you're at the heart of Cactus League excitement. Tempe Marketplace and Mesa Riverview offer premier shopping and dining, while Arizona State University's Tempe Campus is just a short drive away -- creating exceptional rental income opportunity for savvy investors looking to capitalize on student and professional demand. With easy access to major corridors and an unbeatable location surrounded by entertainment, dining, and education, this condo delivers lifestyle and value in equal measure.