

Listing Courtesy of: Arizona Regional MLS / Listed By: Keller Williams Arizona Realty - Contact: 480-767-3000
410 W Laguna Drive Tempe, AZ 85282
Active (45 Days)
$360,000 (USD)
Description
MLS #:
7069593
7069593
Taxes
$1,590
$1,590
Lot Size
3,411 SQFT
3,411 SQFT
Type
Single-Family Home
Single-Family Home
Year Built
1969
1969
Style
Spanish
Spanish
County
Maricopa County
Maricopa County
Listed By
Kelly Henderson, Keller Williams Arizona Realty, Contact: 480-767-3000
Source
Arizona Regional MLS
Last checked Oct 5 2026 at 9:09 PM MST
Arizona Regional MLS
Last checked Oct 5 2026 at 9:09 PM MST
Bathroom Details
Interior Features
- 3/4 Bath Master Bdrm
- High Speed Internet
- Pantry
- Double Vanity
Lot Information
- North/South Exposure
- Gravel/Stone Front
- Synthetic Grass Back
Heating and Cooling
- Electric
- Ceiling
- Central Air
Homeowners Association Information
- Dues: $40
Flooring
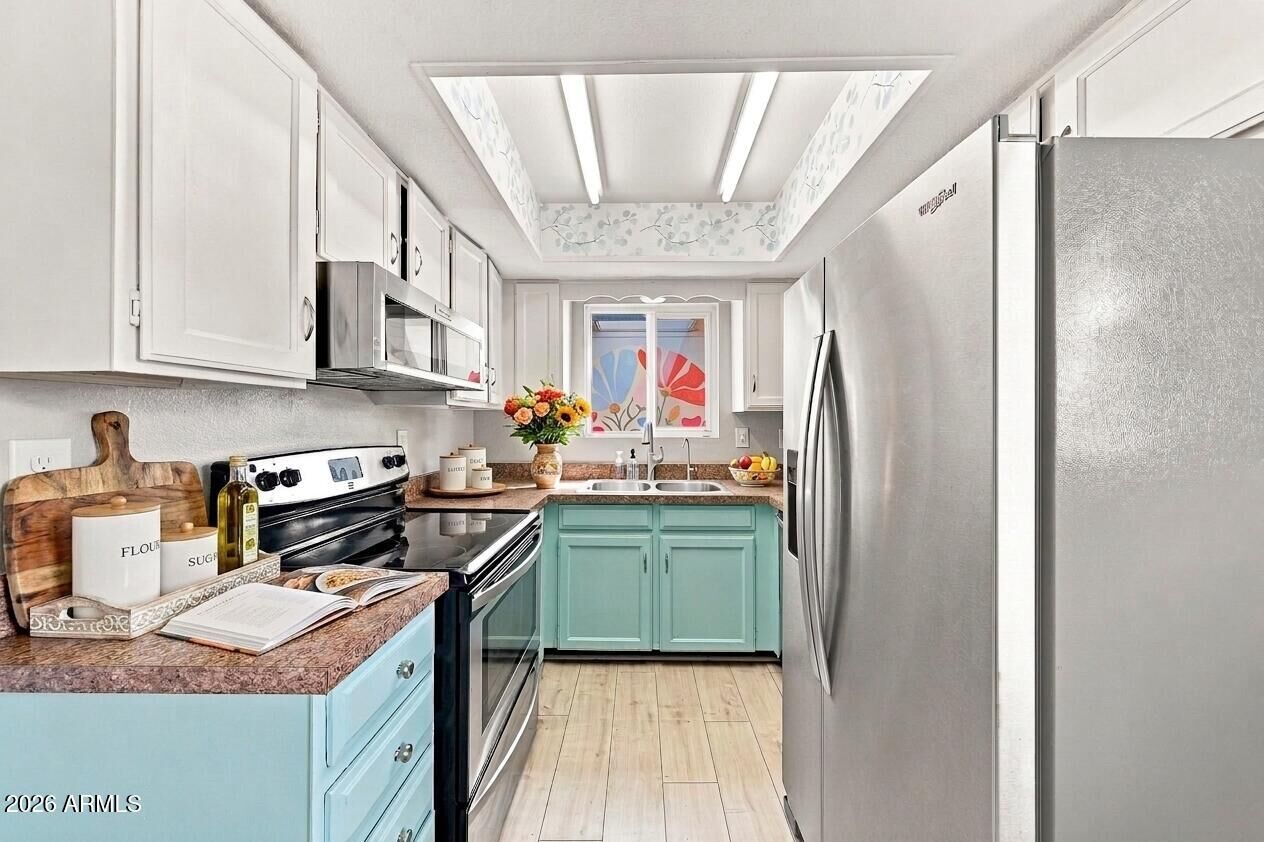
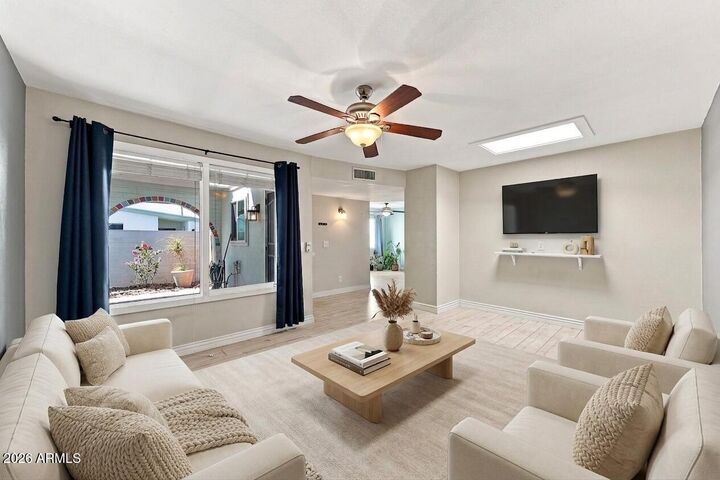
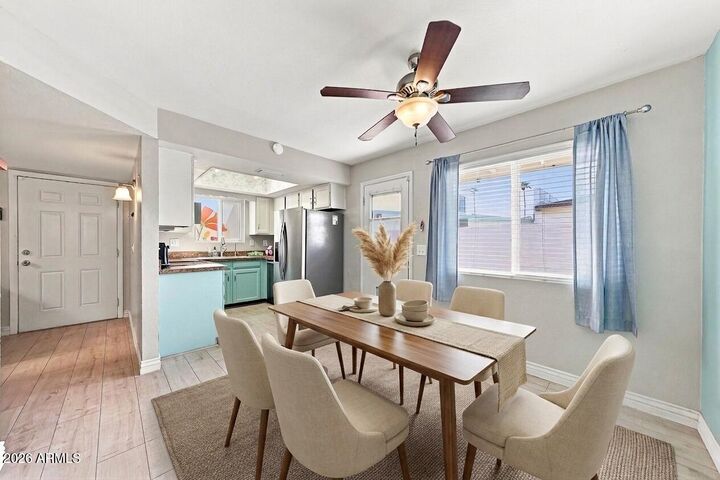
- Carpet
- Laminate
Exterior Features
- Stucco
- Block
- Wood Frame
- Roof: Composition
Utility Information
- Sewer: Public Sewer
School Information
- Elementary School: Holdeman Elementary School
- Middle School: Geneva Epps Mosley Middle School
- High School: Tempe High School
Stories
- 1.00000000
Living Area
- 1,014 sqft
Additional Information: Keller Williams Arizona Realty | 480-767-3000
Location
Estimated Monthly Mortgage Payment
*Based on Fixed Interest Rate withe a 30 year term, principal and interest only
Listing price
Down payment
%
Interest rate
%Mortgage calculator estimates are provided by Better Homes and Gardens Real Estate LLC and are intended for information use only. Your payments may be higher or lower and all loans are subject to credit approval.
Disclaimer: Listing Data Copyright 2026 Arizona Regional Multiple Listing Service, Inc. All Rights reserved
Information Deemed Reliable but not Guaranteed.
ARMLS Last Updated: 10/5/26 14:09.
Information Deemed Reliable but not Guaranteed.
ARMLS Last Updated: 10/5/26 14:09.



Outside, the location of the community pool is a standout feature. Just steps from the home, the pool is close enough to make enjoying a refreshing swim or relaxing poolside part of your everyday routine. Whether you're cooling off on a warm Arizona afternoon or enjoying a quiet morning outside, having this amenity so close adds an extra layer of convenience to the lifestyle.The exterior was freshly painted in 2024, giving the home a clean and refreshed look while complementing its welcoming character.
If you're looking for a place that feels warm, inviting, and peaceful while still offering the conveniences you want, this charming townhouse is ready to welcome you into its next chapter.