

Listing Courtesy of: Arizona Regional MLS / Listed By: Citiea
7313 S Bonarden Lane Tempe, AZ 85283
Active (32 Days)
$380,000 (USD)
Description
MLS #:
7057581
7057581
Taxes
$1,853
$1,853
Lot Size
3,615 SQFT
3,615 SQFT
Type
Single-Family Home
Single-Family Home
Year Built
1986
1986
County
Maricopa County
Maricopa County
Listed By
Patrick M Monahan, Citiea
Source
Arizona Regional MLS
Last checked Aug 26 2026 at 2:42 AM MST
Arizona Regional MLS
Last checked Aug 26 2026 at 2:42 AM MST
Bathroom Details
Interior Features
- No Interior Steps
- Pantry
- Full Bth Master Bdrm
- Granite Counters
Lot Information
- North/South Exposure
- Grass Front
Heating and Cooling
- Electric
- Central Air
- Ceiling Fan(s)
Homeowners Association Information
- Dues: $209
Flooring
- Carpet
- Tile
Exterior Features
- Stucco
- Painted
- Wood Frame
- Roof: Tile
Utility Information
- Sewer: Public Sewer
School Information
- Elementary School: Kyrene De Los Ninos School
- Middle School: Kyrene Middle School
- High School: Marcos De Niza High School
Parking
- Garage Door Opener
Stories
- 1.00000000
Living Area
- 1,179 sqft
Location
Estimated Monthly Mortgage Payment
*Based on Fixed Interest Rate withe a 30 year term, principal and interest only
Listing price
Down payment
%
Interest rate
%Mortgage calculator estimates are provided by Better Homes and Gardens Real Estate LLC and are intended for information use only. Your payments may be higher or lower and all loans are subject to credit approval.
Disclaimer: Listing Data Copyright 2026 Arizona Regional Multiple Listing Service, Inc. All Rights reserved
Information Deemed Reliable but not Guaranteed.
ARMLS Last Updated: 8/25/26 19:42.
Information Deemed Reliable but not Guaranteed.
ARMLS Last Updated: 8/25/26 19:42.



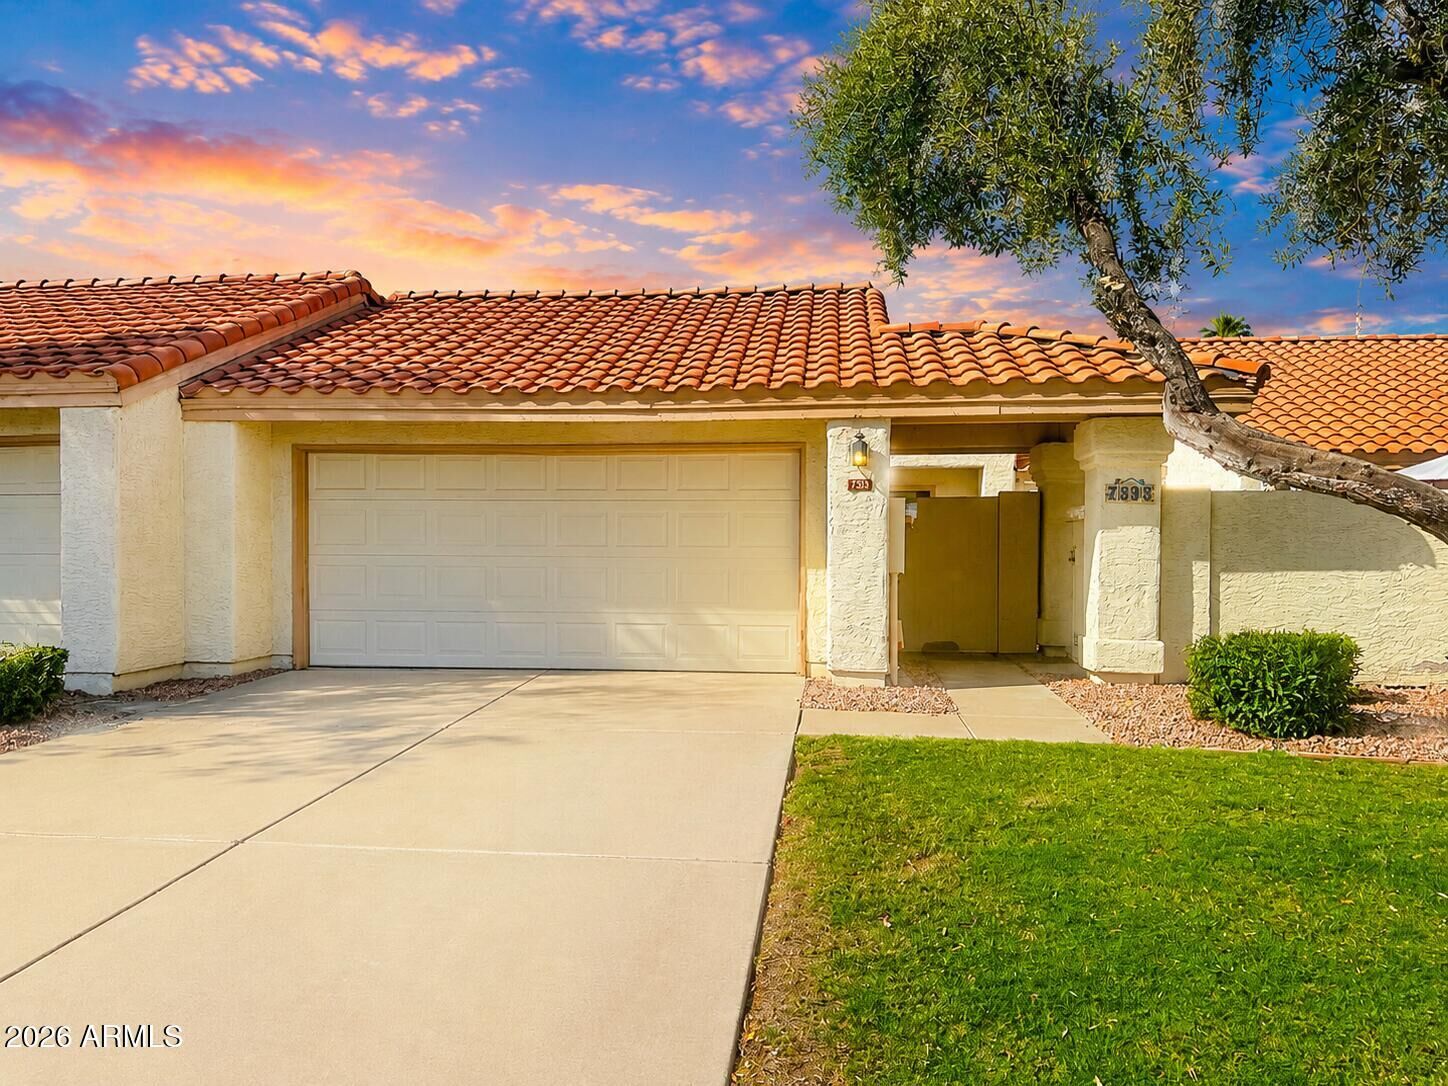
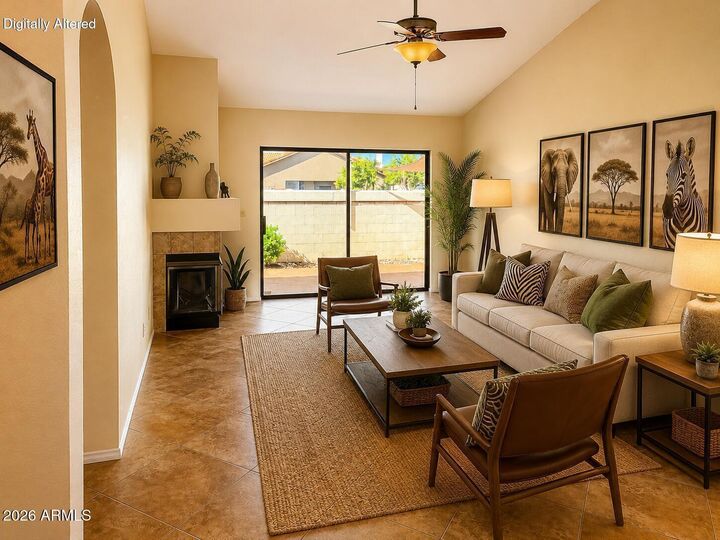
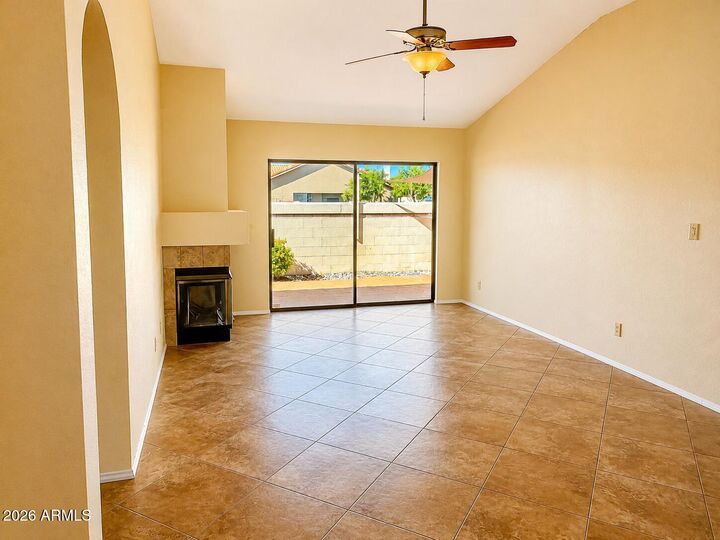
Offering 2 bedrooms, 2 bathrooms, and 1,179 square feet, this thoughtfully designed single-level home features soaring vaulted ceilings, abundant natural light, and a spacious split-bedroom floor plan that provides privacy for owners and guests alike. The inviting living room is anchored by a cozy wood-burning fireplace and opens to one of two private courtyards, creating seamless indoor/outdoor living.
The kitchen offers granite countertops, stainless steel appliances, generous cabinet space, and an efficient layout that makes everyday living easy. Both bedrooms feature their own bathrooms, making the home ideal guests, roommates, or a comfortable home office setup.
Located in one of Tempe's most sought-after patio home communities, residents enjoy a sparkling community pool, beautifully maintained grounds, and a convenient location close to shopping, restaurants, freeways, Arizona State University, Sky Harbor Airport, and countless entertainment options.
But here's what makes this home especially intriguing... It's ready for its next owner to enjoy immediately while still offering opportunities to add your own personal style and build equity over time.
Opportunities like this don't stay available for long.